
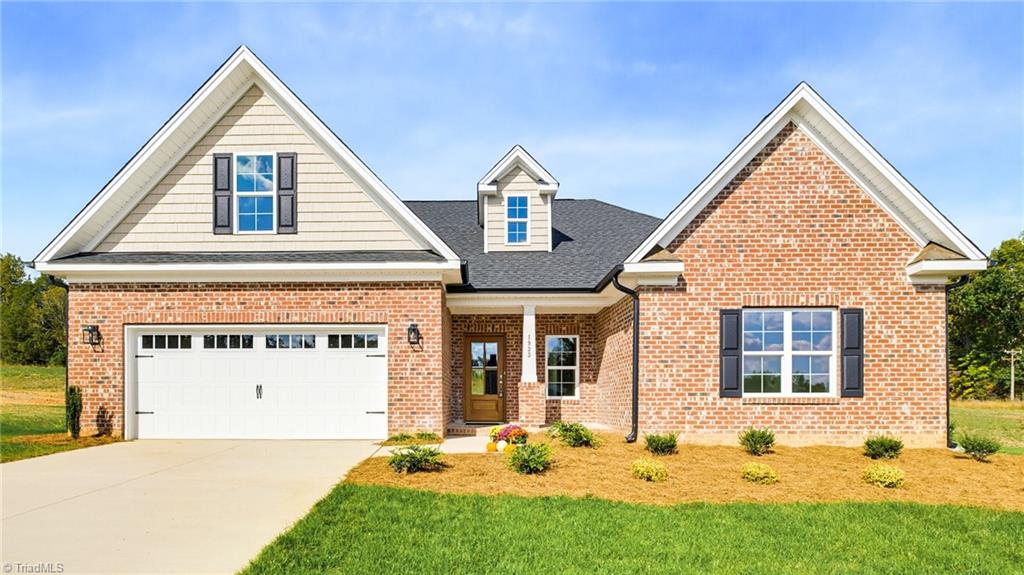
1933 Michelle Drive,Clemmons, NC 27012
Clemmons, NC 27012

Description
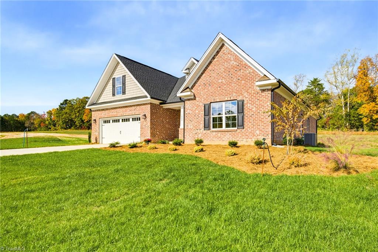
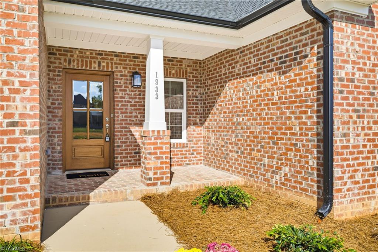
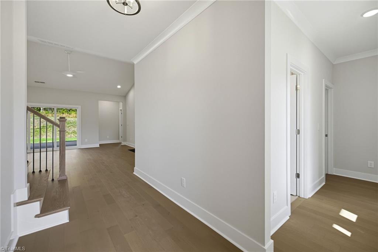
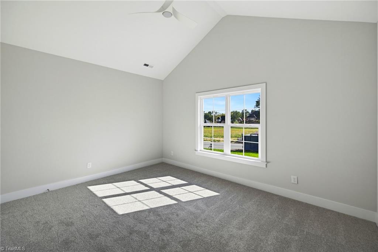
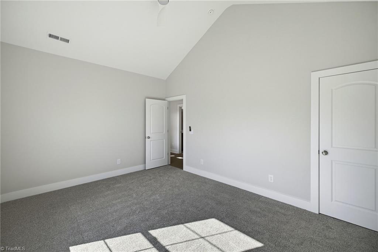
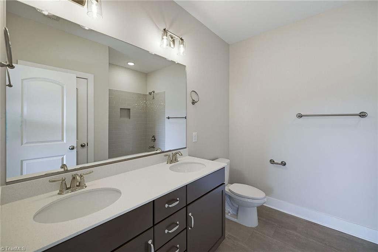
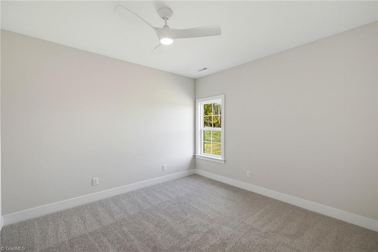
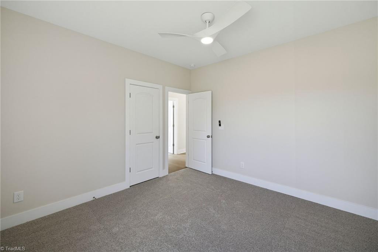
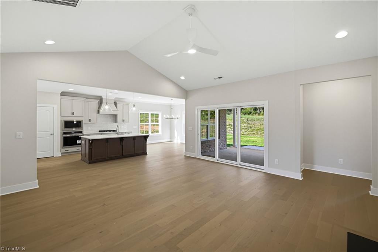
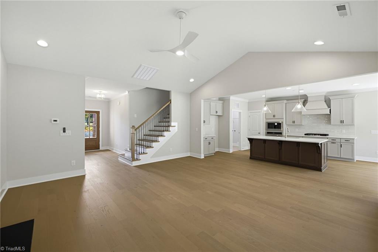
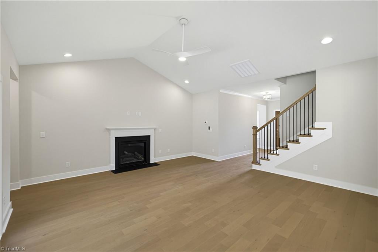
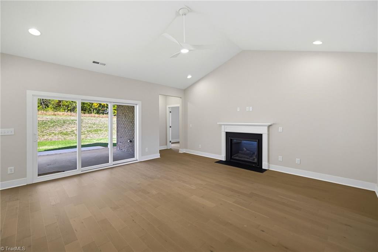
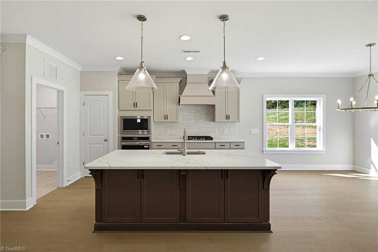
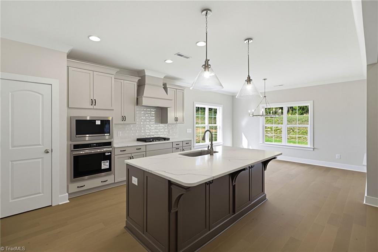
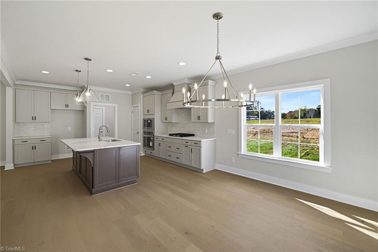
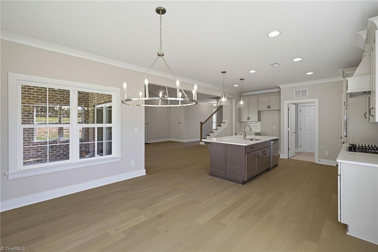
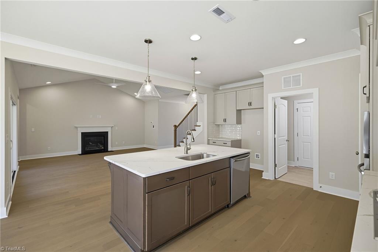
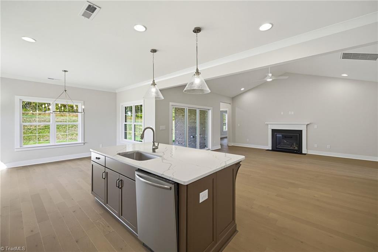
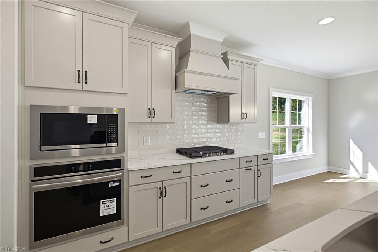
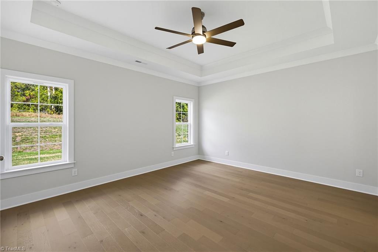
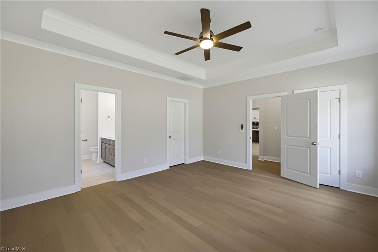
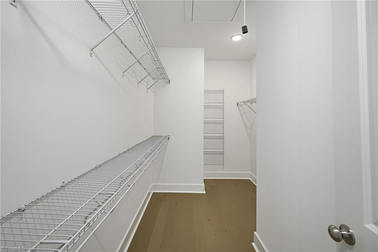
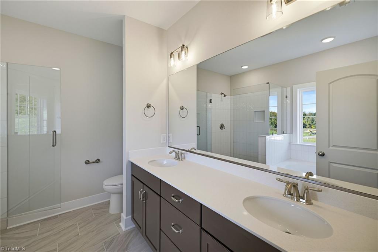
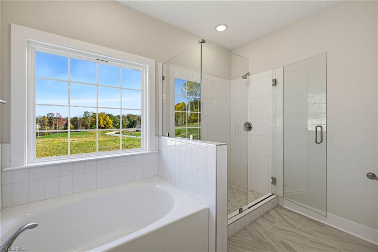
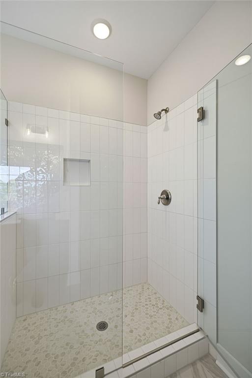
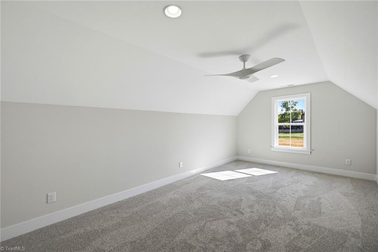
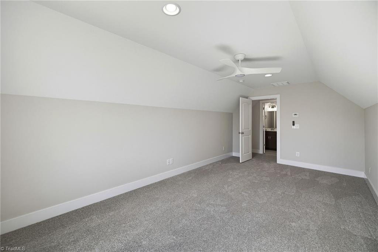
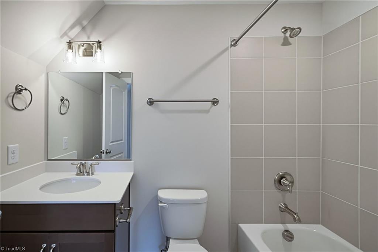
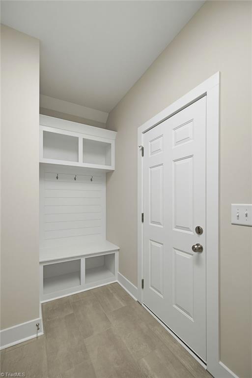
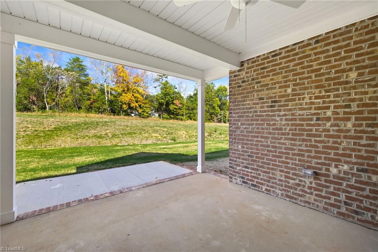
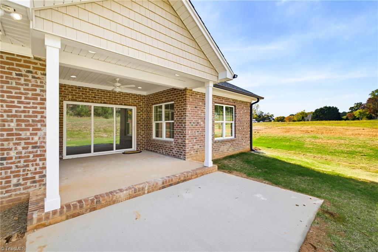
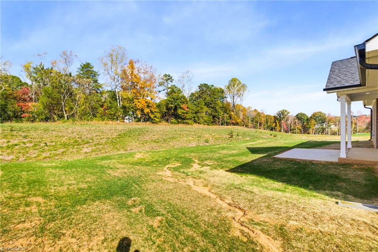
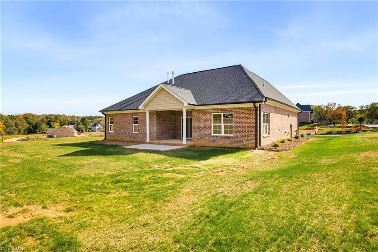
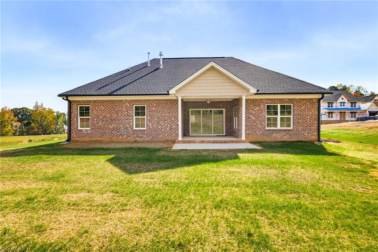
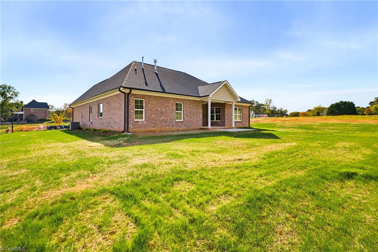
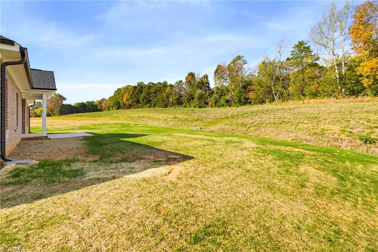
Be among the first to live in Jasper Meadows. The Ashewood plan by Arden Homes has all-brick exterior on a .56-acre w/a deep backyard, extended patio, & covered rear porch. The front porch has classic brick pavers. Over 2,300 square feet, including approx 2,000 square feet on the main level. A spacious foyer flows to a stunning great room w/ cathedral ceiling, gas log FP, & 9-foot sliding glass doors that fill the space w/natural light & connect to the outdoor living area. The gourmet kitchen features SS appliances, gas cooktop, furniture vent hood, quartz countertops, & an inviting dining area w/ large windows. The primary suite is separate from the secondary bedrooms, complete with tray ceiling, oversized walk-in closet, & luxury bath featuring a tiled shower, garden tub w/tile surround, & large dual vanity. Upstairs is a 3rd bathroom & bonus room for guests.
Details
| MLS # | 1227711 |
|---|---|
| Listing Type | For Sale |
| Style | House |
| HOA Dues | $85 |
| Sub-Type | New Construction |
| Status | Active |
| Year | 2026 |
| Days On Site | 112 |
| Listing Provided By | Banner Team Properties Brokered by EXP Realty | Jerri Banner |
Features
| Bed(s) | 3 |
|---|---|
| Bath(s) | 3 Total |
| SQ Feet | 2,345 |
| Garage | 2 |
| Story(s) | 1 |
| Zoning | RS-40 |
| Acreage | 0.56 |
Interior
| Rooms Total | 8 |
|---|---|
| Cooling | Central Air |
| Heating | Forced Air, Natural Gas |
| Interior Features | Ceiling Fan(s), Dead Bolt(s), Kitchen Island, Pantry, Solid Surface Counter, Vaulted Ceiling(s) |
| Appliances | Microwave, Oven, Cooktop, Dishwasher, Disposal, Gas Cooktop, Range Hood, Gas Water Heater |
| Fireplace Features | Gas Log, Great Room |
| Fireplaces Total | 1 |
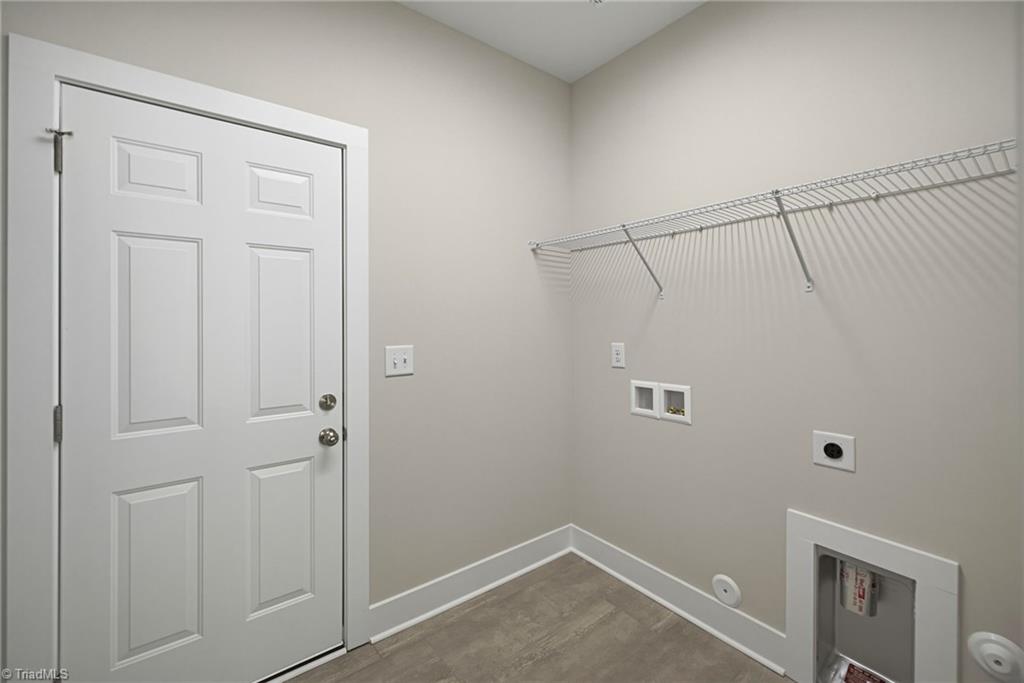
| Laundry Features | Dryer Connection, Main Level, Washer Hookup |
| Flooring | Carpet, Engineered Hardwood, Tile |
Exterior
| Security Features | Carbon Monoxide Detector(s), Smoke Detector(s) |
|---|---|
| Construction Materials | Brick, Vinyl Siding |
| Foundation Details | Slab |
| Lot Features | City Lot, Cleared |
Parking
| Parking Features | Driveway, Garage, Garage Door Opener, Garage Faces Front |
|---|---|
| Garage Spaces | 2 |
Utilities
| Sewer | Public Sewer |
|---|
Taxes
| Tax Annual Amount | 0 |
|---|
Area Information
| State | NC |
|---|---|
| County | Forsyth |
| City | Clemmons |
| Zip Code | 27012 |
| Area | Forsyth |
| Community Name | Jasper Meadows |
| School District | West Forsyth |
| Elementary School | Morgan |
| High School | West Forsyth |
| Listing VS Median (in Jasper Meadows) | |
Price: $669,000 low | high Med: $643,420 sqft: 2,345 low | high Med: 2,831 $ / sqft: $285 low | high Med: $227 On site: 112 low | high Med: 126 | |
Market Activity 27012
Request a showing
Request a showing
 Copyright 2026 Triad MLS, Inc. All rights reserved. IDX information is provided exclusively for personal, non-commercial use, and may not be used for any purpose other than to identify prospective properties consumers may be interested in purchasing. Information is deemed reliable but not guaranteed. This site will be monitored for ‘scraping’ and any use of search facilities of data on the site other than by potential buyers/sellers is prohibited. All Sale data is for informational purposes only and is not an indication of a market analysis or appraisal. Properties marked with the Triad MLS, Inc. icon are provided courtesy of the Triad MLS, Inc.’s, Internet Data Exchange Database.
Contact
Learn More About This Property

| State | NC |
|---|---|
| County | Forsyth |
| City | Clemmons |
| Zip Code | 27012 |
| Area | Forsyth |
| Community Name | Jasper Meadows |
| School District | West Forsyth |
| Elementary School | Morgan |
| High School | West Forsyth |
| Listing VS Median (in Jasper Meadows) | |
Price: $669,000 low | high Med: $643,420 sqft: 2,345 low | high Med: 2,831 $ / sqft: $285 low | high Med: $227 On site: 112 low | high Med: 126 | |