New Listing
 In-Person: 08/23 1:30 PM - 3:30 PM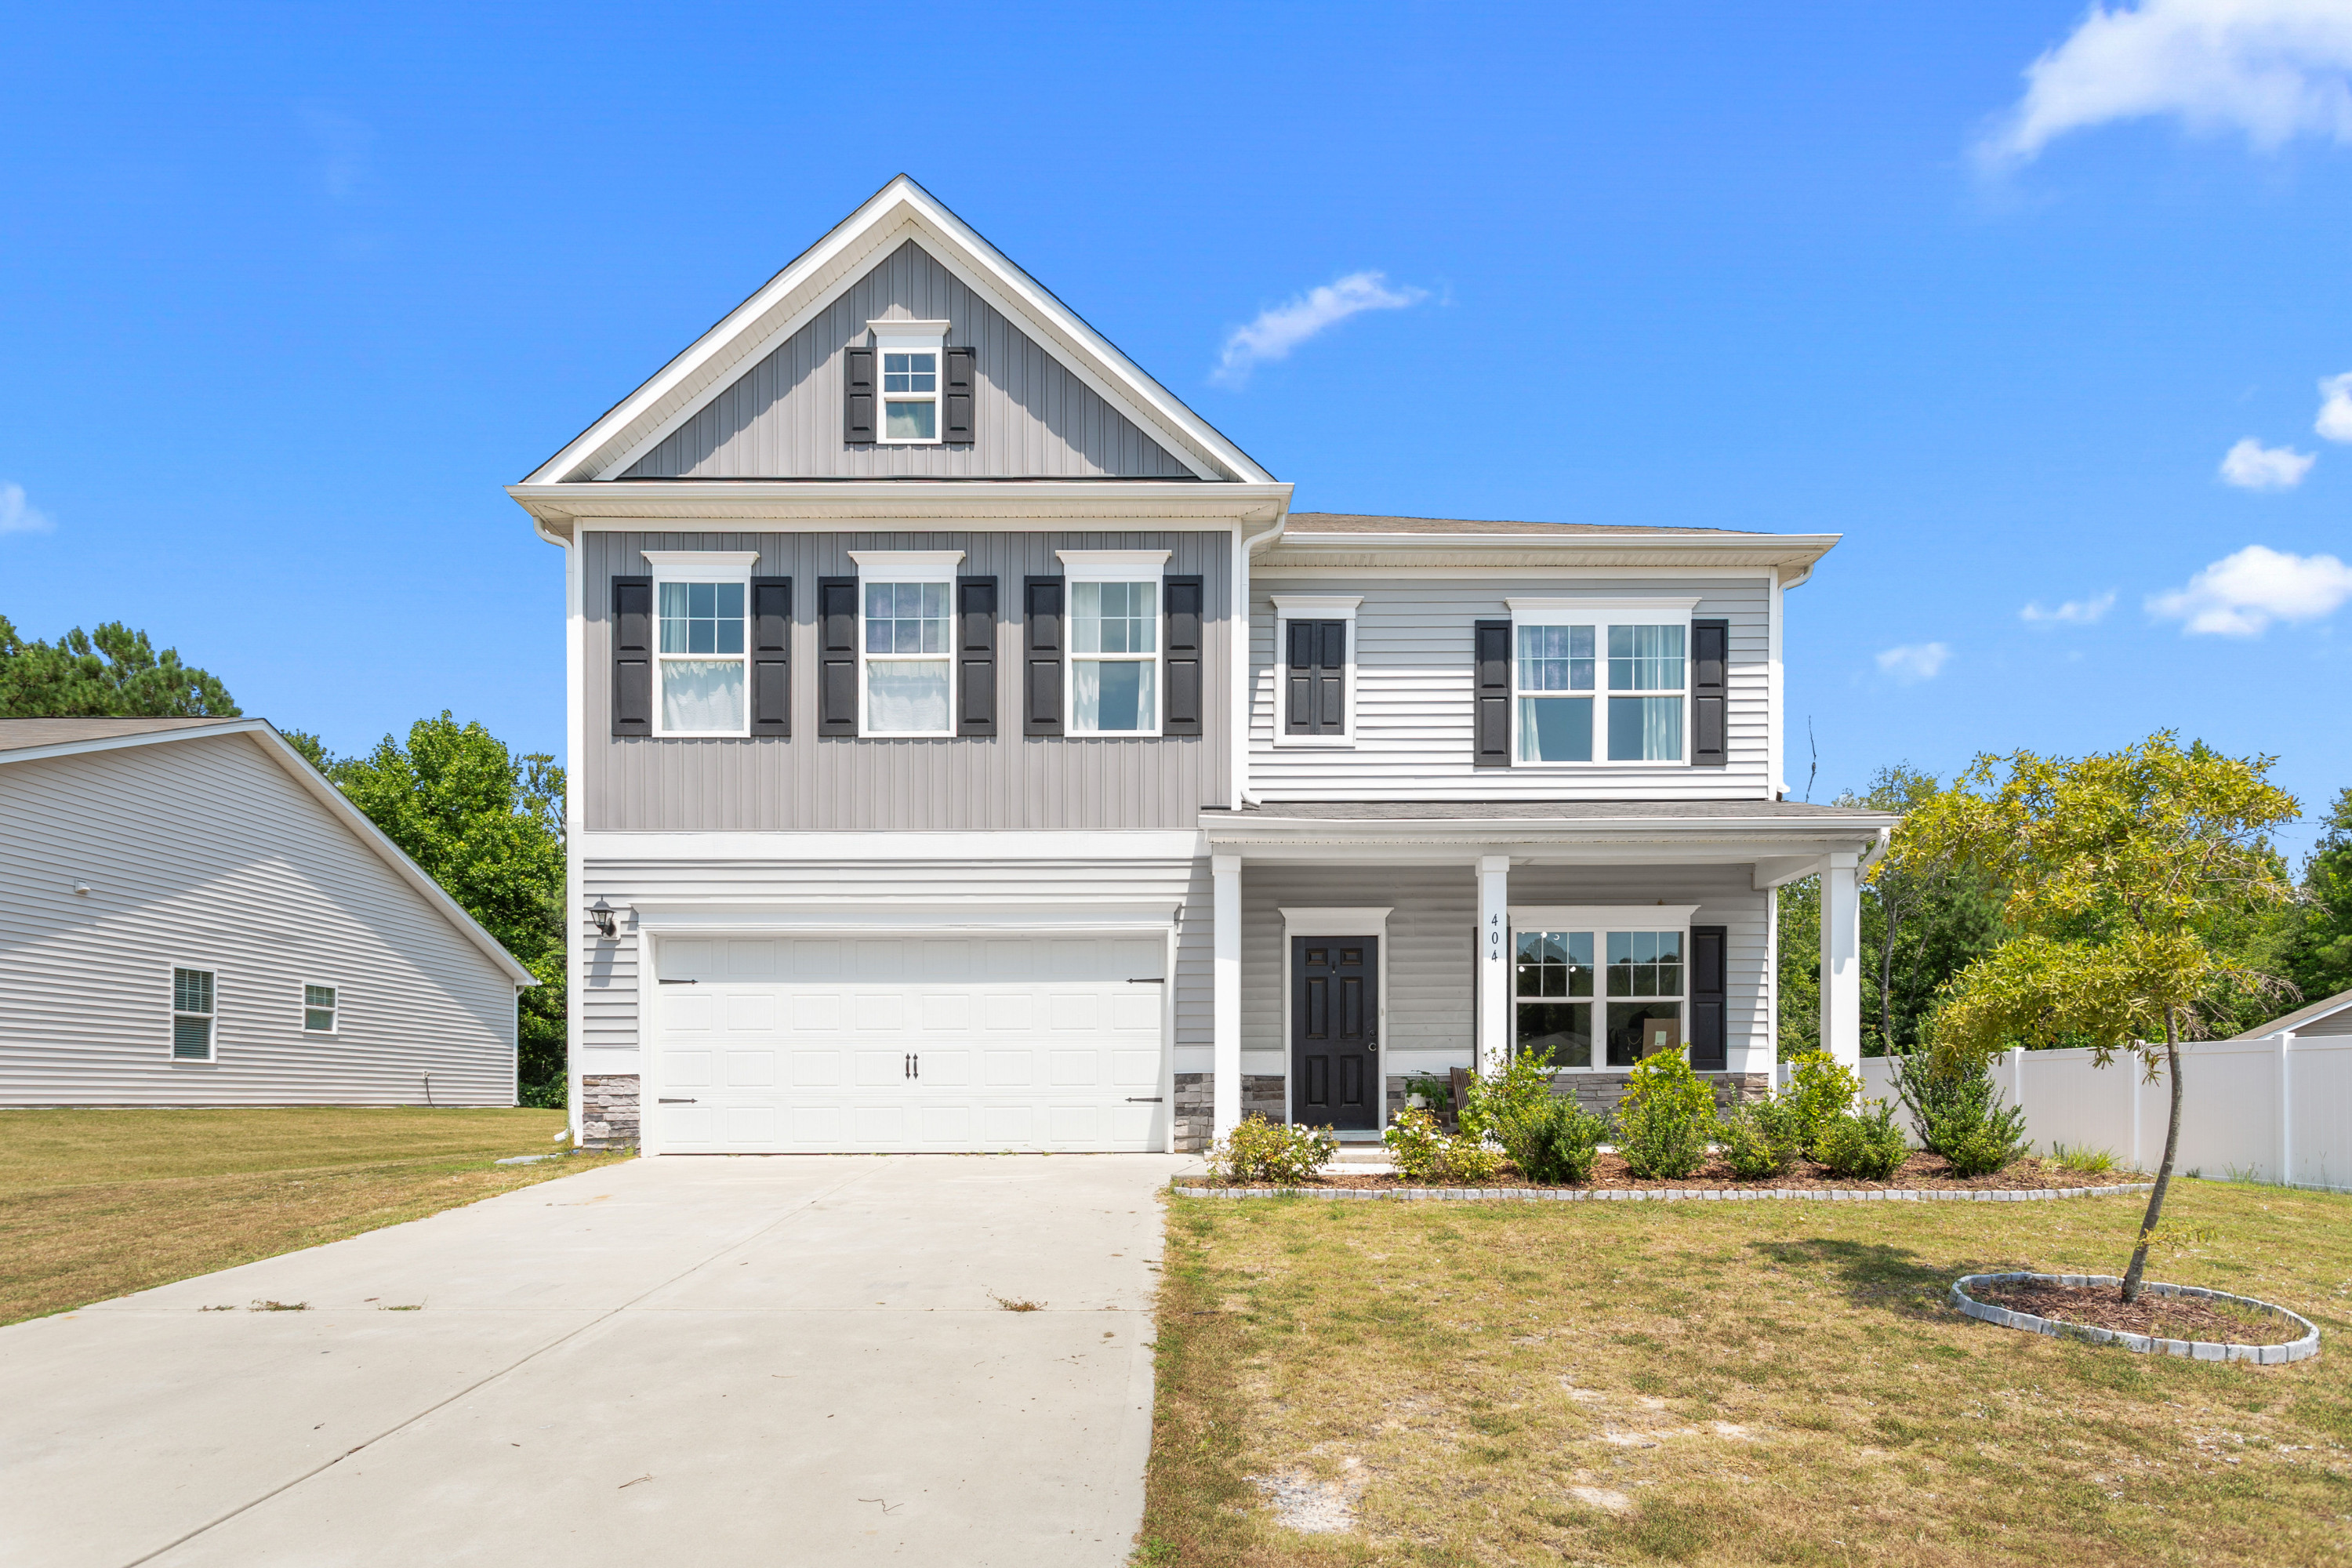

Description
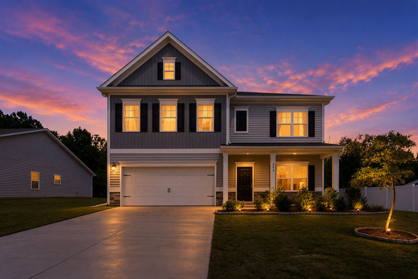
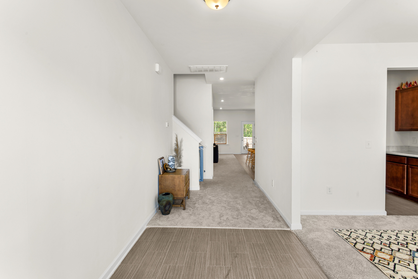
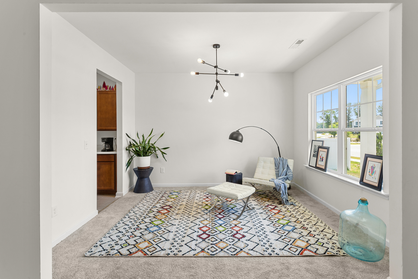
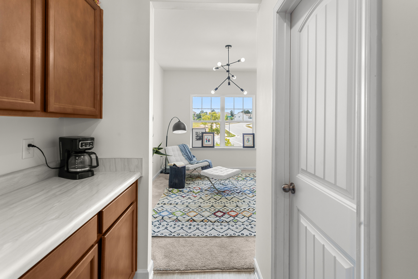
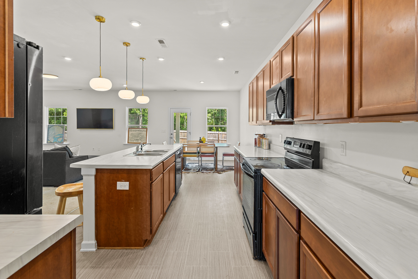
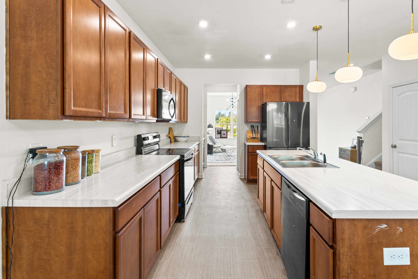
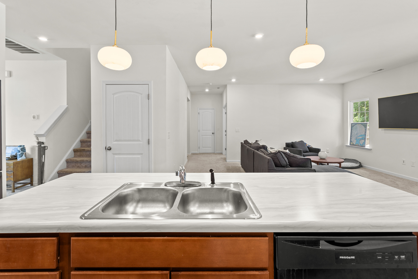
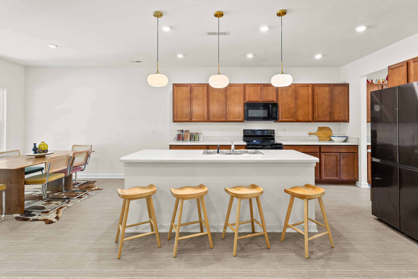
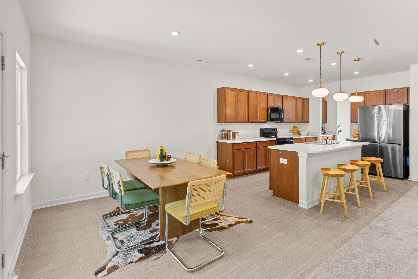
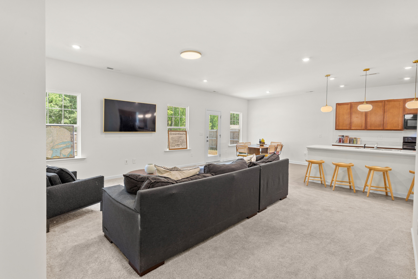
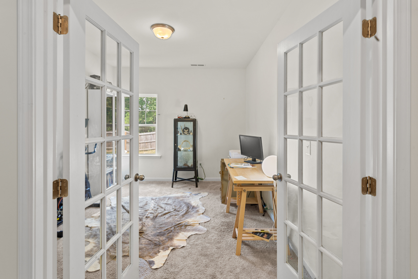
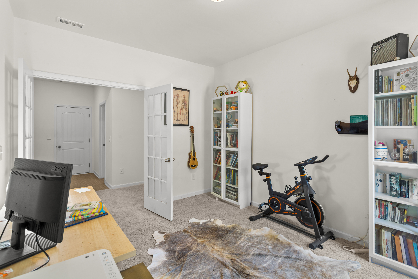
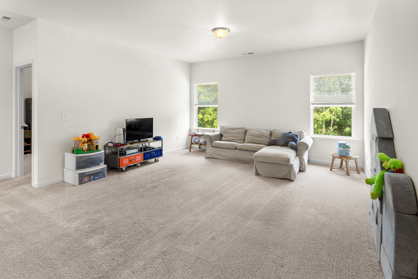
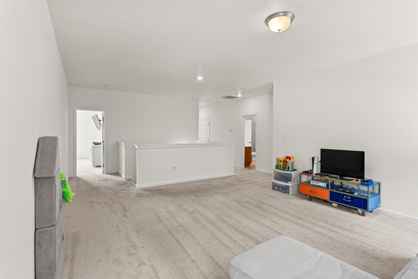
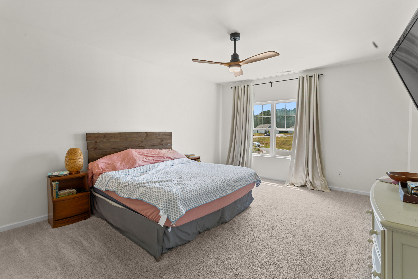
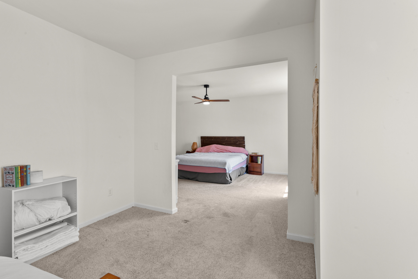
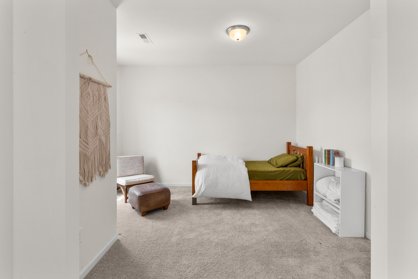
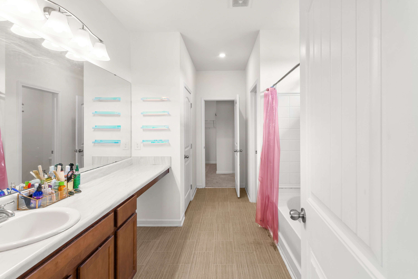
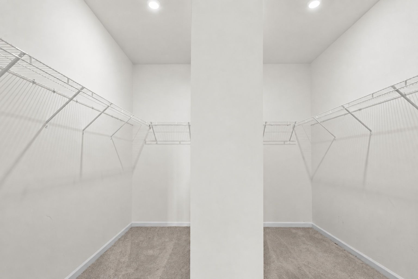
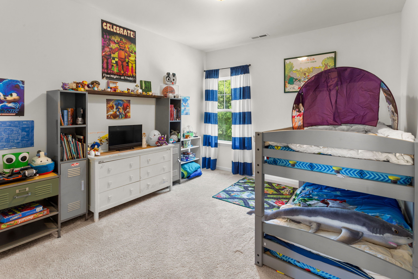
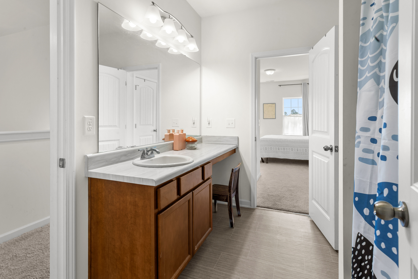
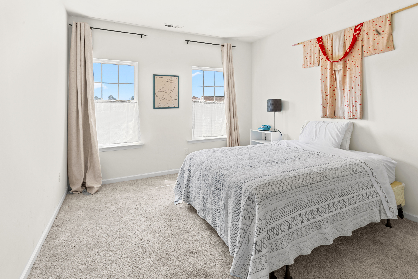
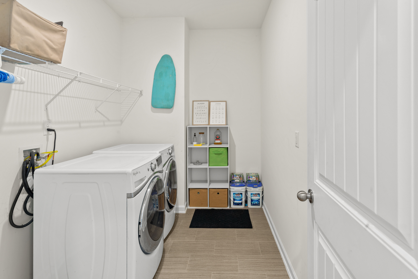
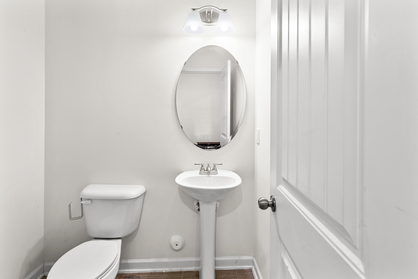
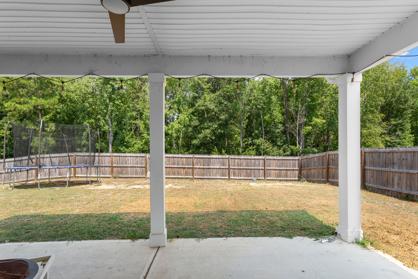
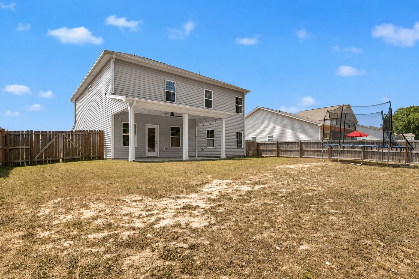
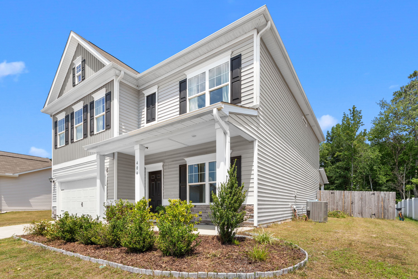
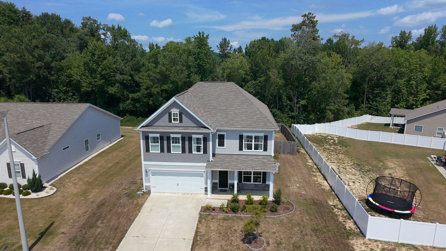
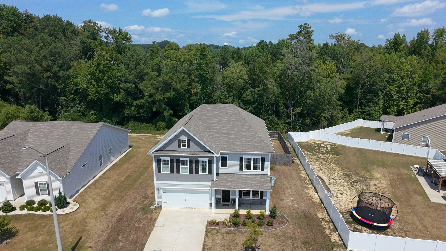
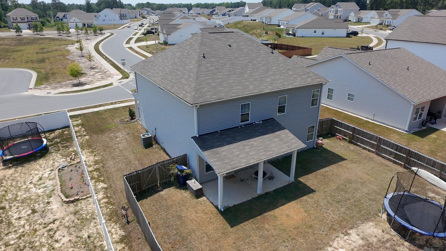
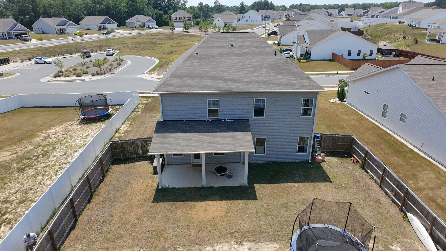
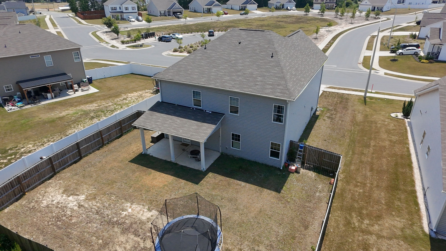
Over 3,000 square feet. A flexible floor plan. A fenced backyard. And a price under $400,000. Welcome to 404 Troy Drive, where buyers searching for more space without stretching their budget may have just found the opportunity they've been waiting for. Located in the heart of 78 South and directly across from the community green space, this home delivers an impressive combination of size, functionality, neighborhood appeal, and value that deserves to be seen in person. The main level is designed for both everyday living and entertaining, with an open-concept layout and a dedicated downstairs office that provides the perfect space for working from home, studying, or creating a quiet retreat. Upstairs, an open playroom/flex space adds even more versatility, ideal for a kids' area, second living room, media space, or whatever fits your lifestyle. The oversized primary suite is a true standout, offering not only a spacious bedroom but also its own attached sitting room. Create a private lounge, reading area, exercise space, nursery, or second home office. The extra square footage gives you options rarely found in a traditional primary suite. Outside, the fenced backyard provides plenty of room for pets, play, entertaining, or simply enjoying time outdoors. And the location within the neighborhood makes this home even more appealing. Positioned near the center of 78 South and directly across from the community green space, you'll have an inviting outdoor area just steps from your front door.
Details
| MLS # | 10187291 |
|---|---|
| Listing Type | For Sale |
| Style | House |
| HOA Dues | $33 |
| Sub-Type | Resale |
| Status | Coming Soon |
| Year | 2022 |
| Days On Site | 2 |
| Listing Provided By | Howard Hanna Allen Tate Durham | Jonathan Szabady |
Features
| Bed(s) | 3 |
|---|---|
| Bath(s) | 3 Total |
| SQ Feet | 3,164 |
| Garage | 2 |
| Story(s) | 2 |
| Zoning | RESIDENTIA |
| Acreage | 0.23 |
Interior
| Interior Features | Bathtub/Shower Combination, Butler's Pantry, Ceiling Fan(s), Double Vanity, High Speed Internet, Kitchen Island, Kitchen/Dining Room Combination, Open Floorplan, Pantry, Recessed Lighting, Smooth Ceilings, Walk-In Closet(s) |
|---|---|
| Heating Yes / No | Yes |
| Cooling Yes / No | Yes |
| Cooling | Central Air |
| Laundry Features | Laundry Room |
| Rooms Total | 0 |
Exterior
| Exterior Features | Other |
|---|---|
| Roof | Shingle |
| Foundation Details | Crawlspace |
| Community Features | Sidewalks, Street Lights |
| Construction Materials | Stone Veneer, Vinyl Siding |
| Window Features | ENERGY STAR Qualified Windows |
| Patio And Porch Features | Covered, Front Porch, Patio |
Parking
| Attached Garage Yes / No | Yes |
|---|---|
| Garage Yes / No | Yes |
| Parking Features | Garage |
Location
| Community Features | Sidewalks, Street Lights |
|---|
Utilities
| Sewer | Public Sewer |
|---|
Taxes
| Tax Assessed Value | 383500 |
|---|---|
| Tax Legal Description | LOT 19 PH 1 PLAT 2022/13 |
| Tax Year | 2025 |
Area Information
| State | NC |
|---|---|
| County | Lee |
| City | Sanford |
| Zip Code | 27332 |
| Area | Lee |
| Community Name | 78 South |
| School District | Lee - Southern Lee High School |
| Elementary School | Lee - J Glenn Edwards Elementary |
| High School | Lee - Southern Lee High School |
| Listing VS Median (in 78 South) | |
Price: $399,900 low | high Med: $367,775 sqft: 3,164 low | high Med: 1,803 $ / sqft: $126 low | high Med: $204 On site: 2 low | high Med: 914 | |
Market Activity 27332
Request a showing
Request a showing

Listings marked with a Doorify MLS icon are provided courtesy of the Doorify MLS, of North Carolina, Internet Data Exchange Database. Brokers make an effort to deliver accurate information, but buyers should independently verify any information on which they will rely in a transaction. The listing broker shall not be responsible for any typographical errors, misinformation, or misprints, and they shall be held totally harmless from any damages arising from reliance upon this data. This data is provided exclusively for consumers’ personal, non-commercial use. Copyright 2024 Doorify MLS of North Carolina. All rights reserved.
Contact
Learn More About This Property

| Open House |
|---|
| In-Person 08/23 1:30 PM - 3:30 PM |
| State | NC |
|---|---|
| County | Lee |
| City | Sanford |
| Zip Code | 27332 |
| Area | Lee |
| Community Name | 78 South |
| School District | Lee - Southern Lee High School |
| Elementary School | Lee - J Glenn Edwards Elementary |
| High School | Lee - Southern Lee High School |
| Listing VS Median (in 78 South) | |
Price: $399,900 low | high Med: $367,775 sqft: 3,164 low | high Med: 1,803 $ / sqft: $126 low | high Med: $204 On site: 2 low | high Med: 914 | |