5000 Waterloo Avenue,Fayetteville, NC 28314
Fayetteville, NC 28314
Description
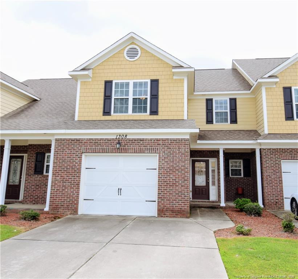
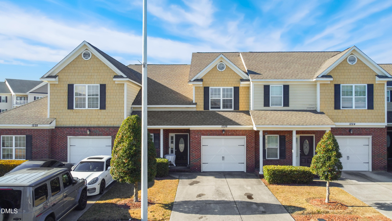
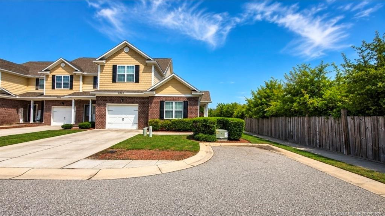
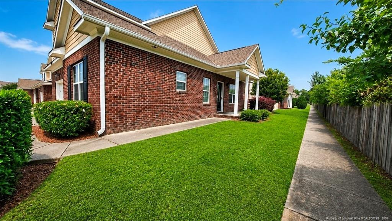
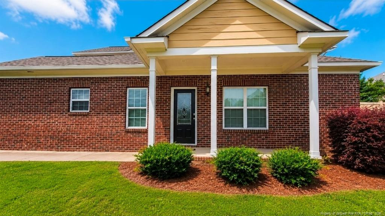
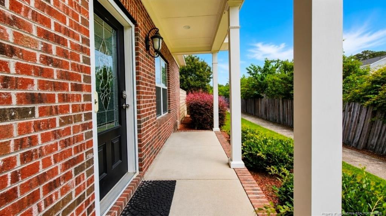
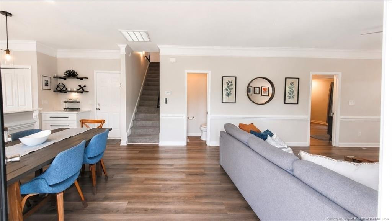
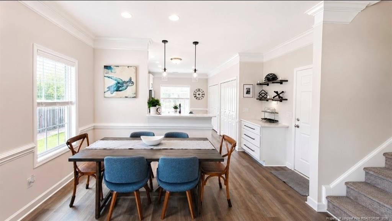
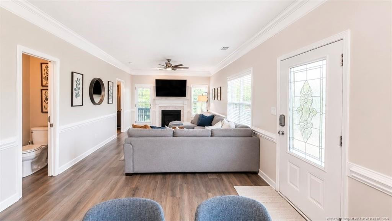
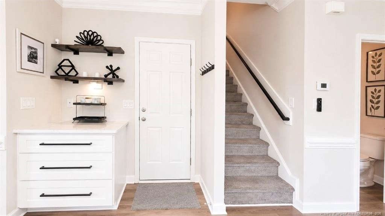
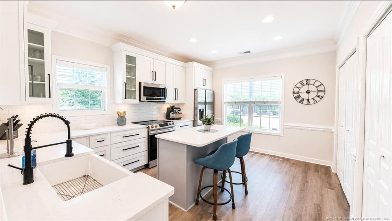
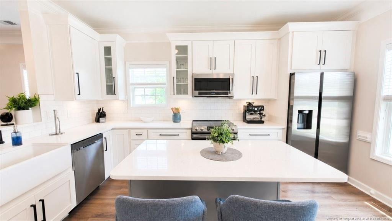
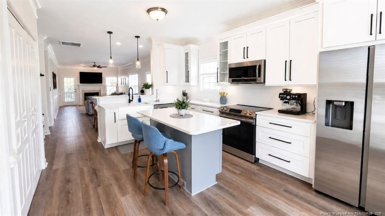
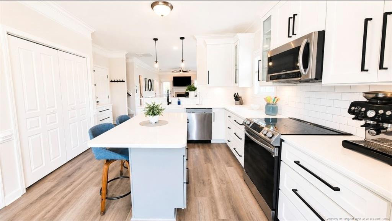
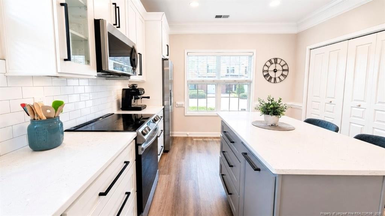
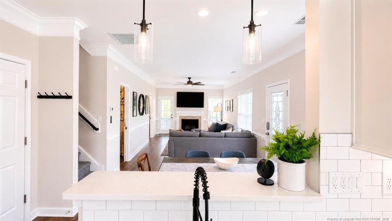
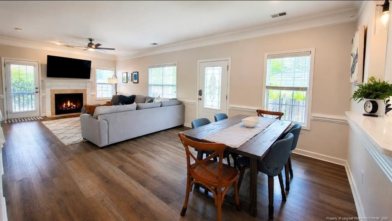
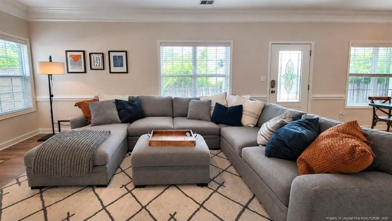
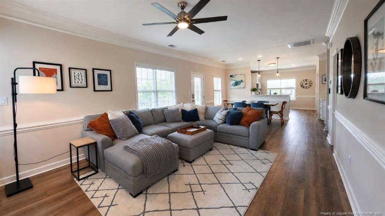
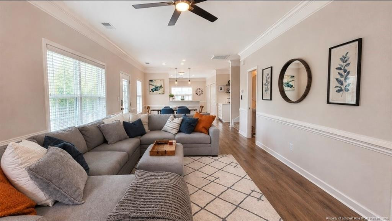
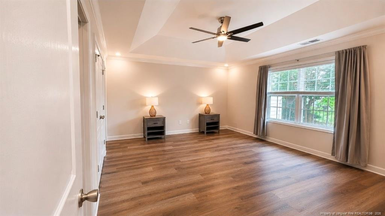
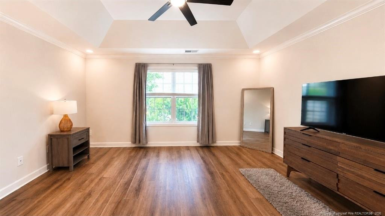
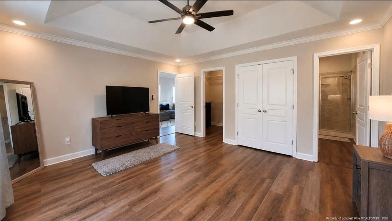
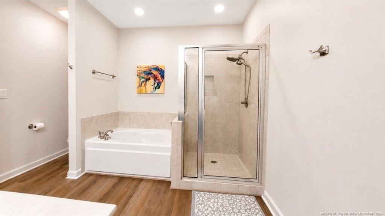
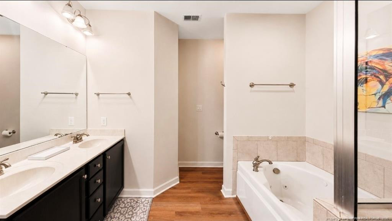
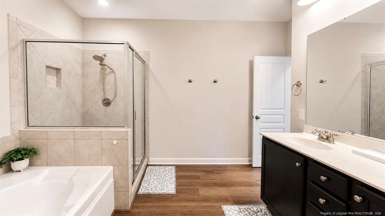
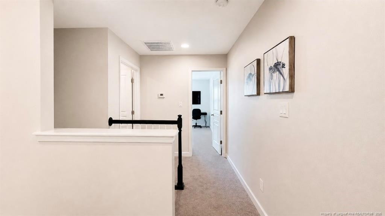
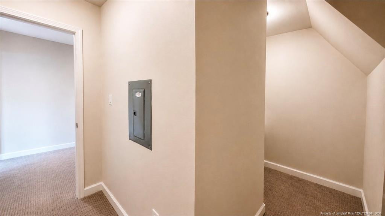
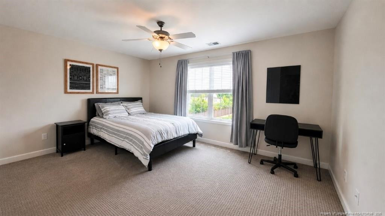
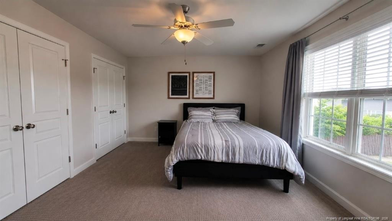
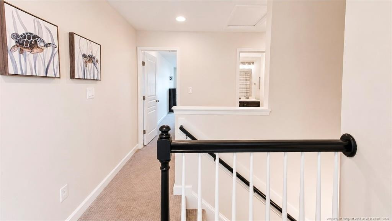
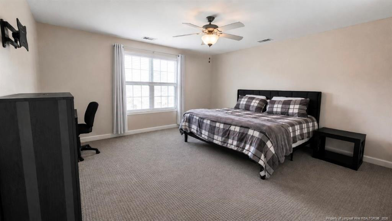
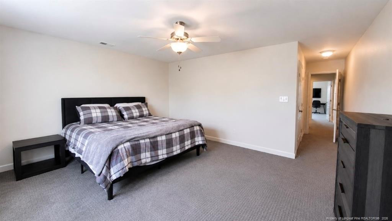
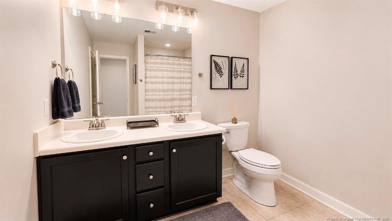
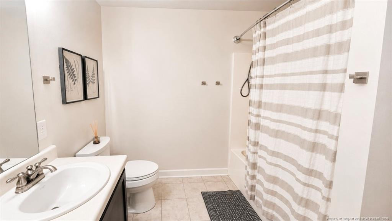
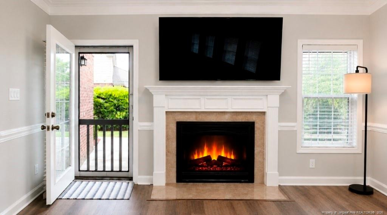
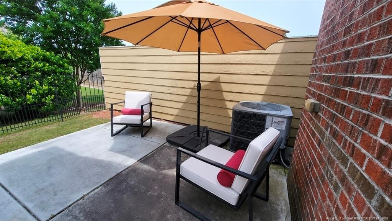
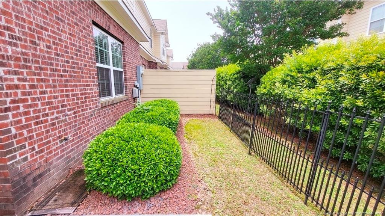
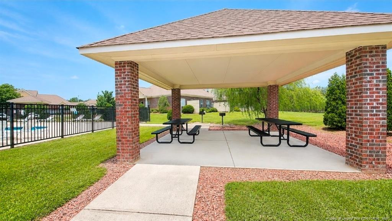
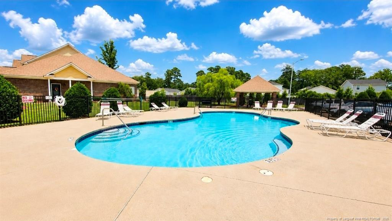
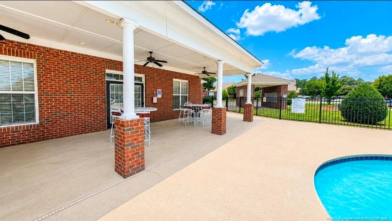
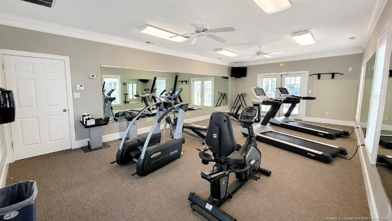
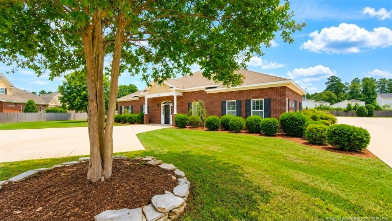
For reasons unrelated to the seller and property, this townhome is available once again. Step into luxury living with this beautifully appointed corner-lot townhome. The main level features LVP flooring, soaring ceilings, and a thoughtfully designed split floor plan with the spacious owner’s suite conveniently located downstairs. Upstairs, two generously sized guest rooms offer plush carpeting throughout.The gourmet kitchen is a true showstopperquartz countertops, a farmhouse sink, stainless steel appliances, a large island, and soft-close cabinetry create the perfect space for cooking and entertaining.The owner’s suite feels like a retreat with high tray ceilings, two closets, a beautifully tiled shower, a jetted tub, and double vanities. Every bedroom in this home is impressively spacious, giving everyone room to unwind.Outside, enjoy a covered porch and a private patio ideal for intimate gatherings or quiet mornings. With only one shared wall, this corner unit offers added privacy and natural light.The community elevates your lifestyle with a jogging trail right outside your door, plus access to a fitness center one block away, clubhouse, and sparkling poolall within a secure gated entrance. A single-car garage with an interior storage room.Located just one mile from I-295 and minutes from shopping and dining.
Details
| MLS # | 763961 |
|---|---|
| Listing Type | For Sale |
| Style | House |
| HOA Dues | $153 |
| Sub-Type | Resale |
| Status | Pending |
| Year | 2010 |
| Days On Site | 71 |
| Listing Provided By | COLDWELL BANKER ADVANTAGE - FAYETTEVILLE | BECKI BOLTON TEAM POWERED BY COLDWELL BANKER ADVAN |
Features
| Bed(s) | 3 |
|---|---|
| Bath(s) | 3 Total |
| SQ Feet | 1,964 |
| Garage | 1 |
| Zoning | MR5 - Mixed Residential |
| Acreage | 0.30 |
Interior
| Interior Features | Bathtub/Shower Combination, Ceiling Fan(s), Double Vanity, Kitchen Island, Living/Dining Room Combination, Primary Downstairs, Separate Shower, Tray Ceiling(s), Walk-In Closet(s), Whirlpool Tub |
|---|---|
| Heating Yes / No | Yes |
| Fireplace Features | Electric |
| Fireplaces Total | 1 |
| Fireplace Yes / No | No |
| Laundry Features | Main Level |
| Rooms Total | 5 |
Exterior
| Lot Features | Corner Lot |
|---|---|
| Community Features | Clubhouse, Fitness Center, Pool, Sidewalks |
| Construction Materials | Brick Veneer |
| Security Features | Gated Community |
| Window Features | Blinds |
| Patio And Porch Features | Covered, Patio |
| Pool Features | Community |
Parking
| Attached Garage Yes / No | Yes |
|---|---|
| Garage Yes / No | Yes |
| Parking Features | Attached |
Location
| Community Features | Clubhouse, Fitness Center, Pool, Sidewalks |
|---|
Taxes
| Tax Legal Description | Westpark Place LO22-F PH1 BU22 PL0127-0036 |
|---|
Area Information
| State | NC |
|---|---|
| County | Cumberland |
| City | Fayetteville |
| Zip Code | 28314 |
| Area | Cumberland |
| Community Name | Westpark Place |
| Listing VS Median (in Westpark Place) | |
Price: $265,000 low | high Med: $234,950 sqft: 1,964 low | high Med: 1,901 $ / sqft: $135 low | high Med: $123 On site: 71 low | high Med: 141 | |
Market Activity 28314
Request a showing
Request a showing

Listings marked with a Doorify MLS icon are provided courtesy of the Doorify MLS, of North Carolina, Internet Data Exchange Database. Brokers make an effort to deliver accurate information, but buyers should independently verify any information on which they will rely in a transaction. The listing broker shall not be responsible for any typographical errors, misinformation, or misprints, and they shall be held totally harmless from any damages arising from reliance upon this data. This data is provided exclusively for consumers’ personal, non-commercial use. Copyright 2024 Doorify MLS of North Carolina. All rights reserved.
Contact
Learn More About This Property

| State | NC |
|---|---|
| County | Cumberland |
| City | Fayetteville |
| Zip Code | 28314 |
| Area | Cumberland |
| Community Name | Westpark Place |
| Listing VS Median (in Westpark Place) | |
Price: $265,000 low | high Med: $234,950 sqft: 1,964 low | high Med: 1,901 $ / sqft: $135 low | high Med: $123 On site: 71 low | high Med: 141 | |