
6955 Harlow Drive,High Point, NC 27263
High Point, NC 27263





Description
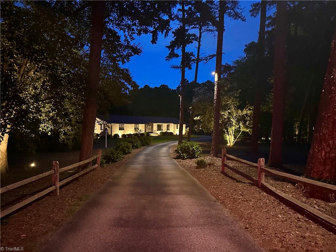
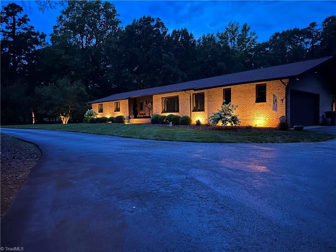
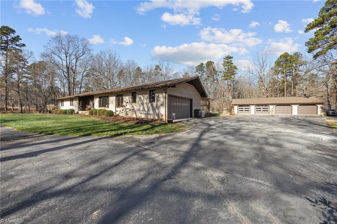
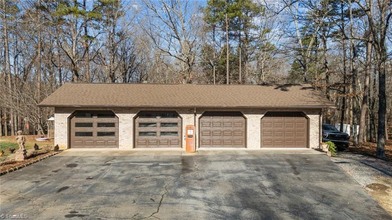
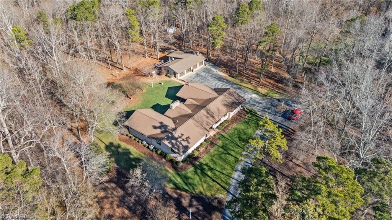
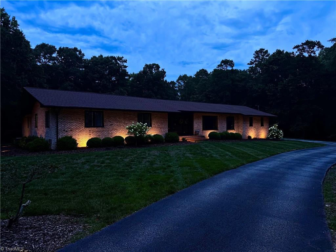
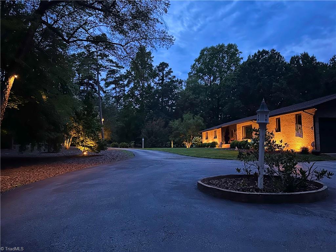
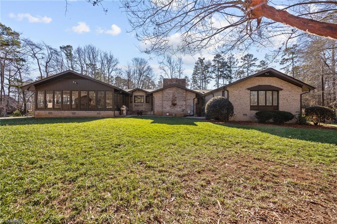
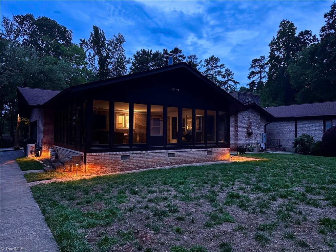
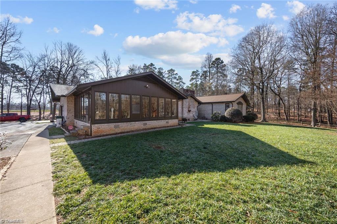
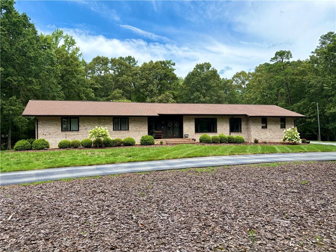
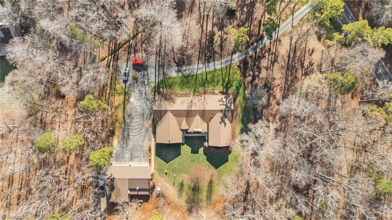
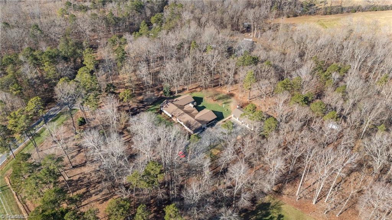
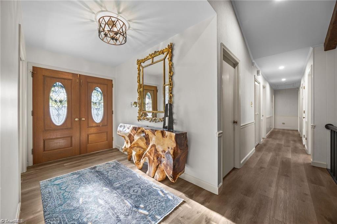
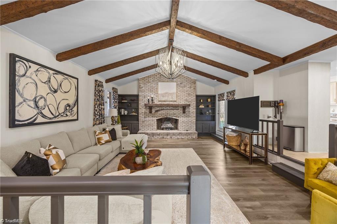
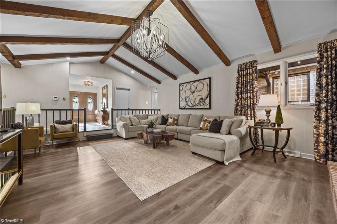
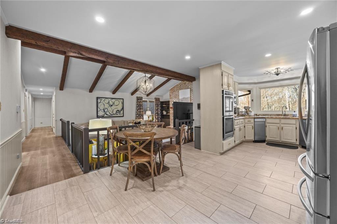
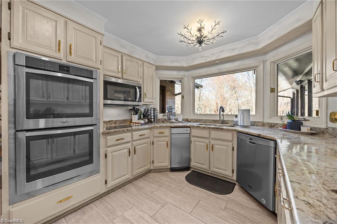
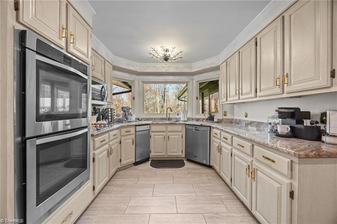
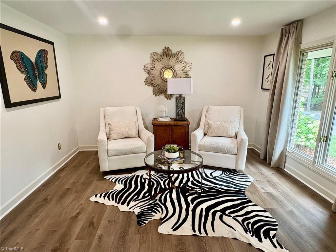
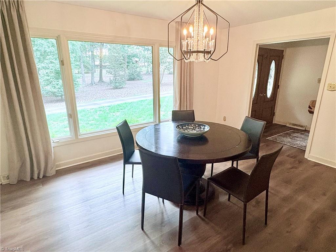
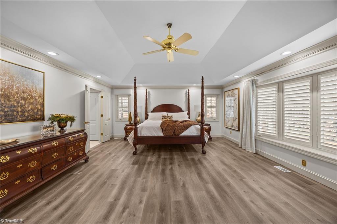
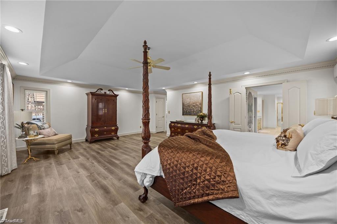
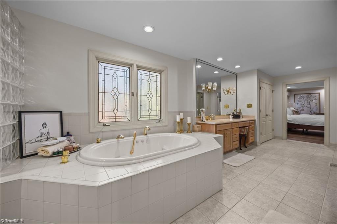
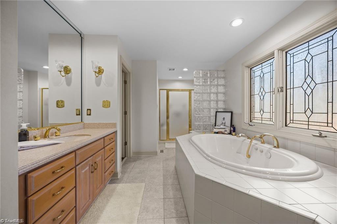
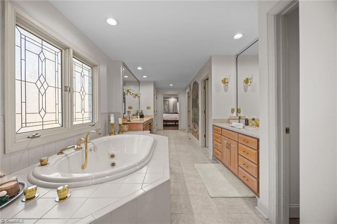
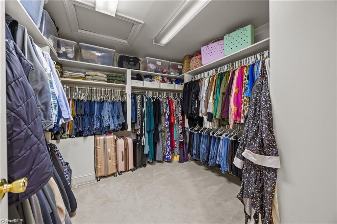
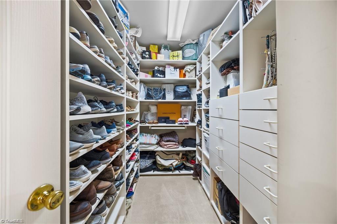
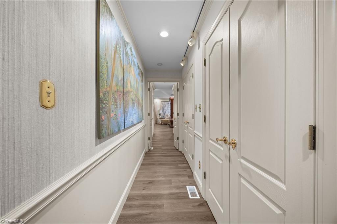
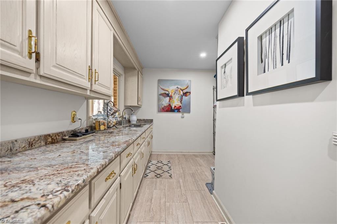
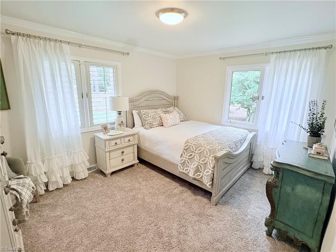
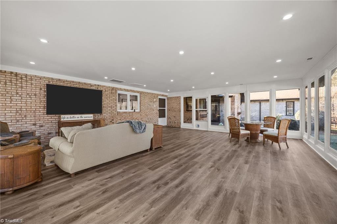
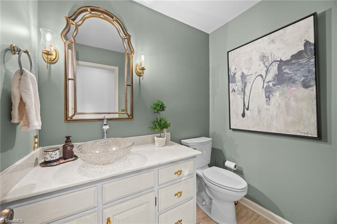
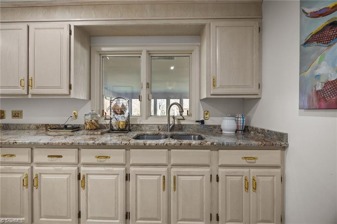
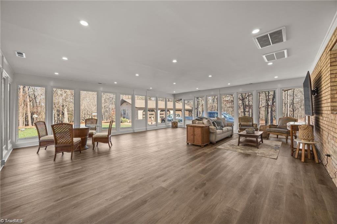
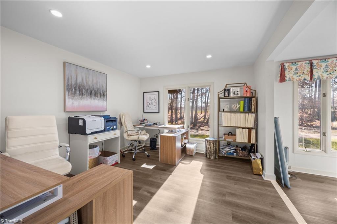
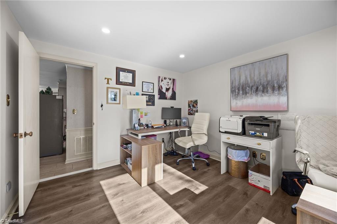
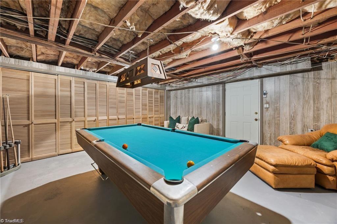
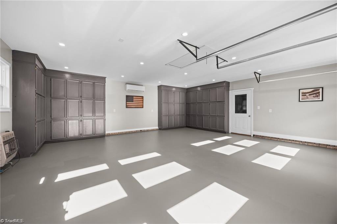
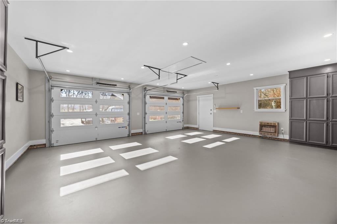
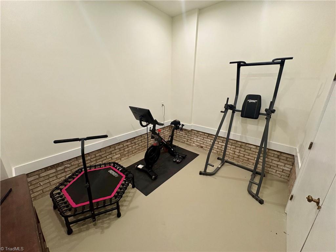
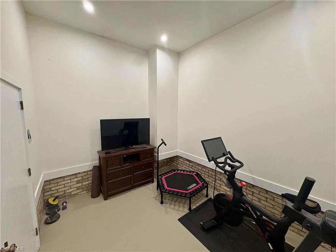
Discover the perfect combination of space, comfort & versatility with this exceptional one-level brick ranch situated on 3.64 acres. This home is designed for both everyday living & entertaining. The primary suite is a true retreat featuring two oversized walk-in closets, a luxurious ensuite bath with a tub, separate shower and double vanities. The thoughtfully designed floor plan also includes a mudroom with pantry & sink as well astwo office spaces, providing flexibility for working from home.The heart of the home is complemented by a spacious living room with fireplace and gas logs that flows to the kitchen,an amazing sunrrom for year round enjoyment. Just off the attached two-car garage,you'll find a heated and cooled workout room.In addition to the attached two-car garage,the property features a detached six-car garage.Approximately 550 SF of detached garage is heated and cooled,850 SF is heated only-perfect for workshop.2025 Taxes Reflected is based on previous value of $422,700.
Details
| MLS # | 1228349 |
|---|---|
| Listing Type | For Sale |
| Style | House |
| Sub-Type | Resale |
| Status | Active |
| Year | 1974 |
| Days On Site | 99 |
| Listing Provided By | Allred & Company, REALTORS | Karen P Allred |
Features
| Bed(s) | 3 |
|---|---|
| Bath(s) | 3 Total |
| SQ Feet | 3,980 |
| Garage | 8 |
| Car Port | Yes |
| Basement | Y |
| Story(s) | 1 |
| Zoning | RS-40 |
| Acreage | 3.64 |
Interior
| Rooms Total | 15 |
|---|---|
| Cooling | Central Air |
| Heating | Heat Pump, Electric, Propane |
| Interior Features | Built-in Features, Dead Bolt(s), Pantry, Separate Shower, Solid Surface Counter, Vaulted Ceiling(s) |
| Appliances | Microwave, Oven, Trash Compactor, Dishwasher, Double Oven, Electric Water Heater |
| Fireplace Features | Gas Log, Living Room |
| Fireplaces Total | 1 |
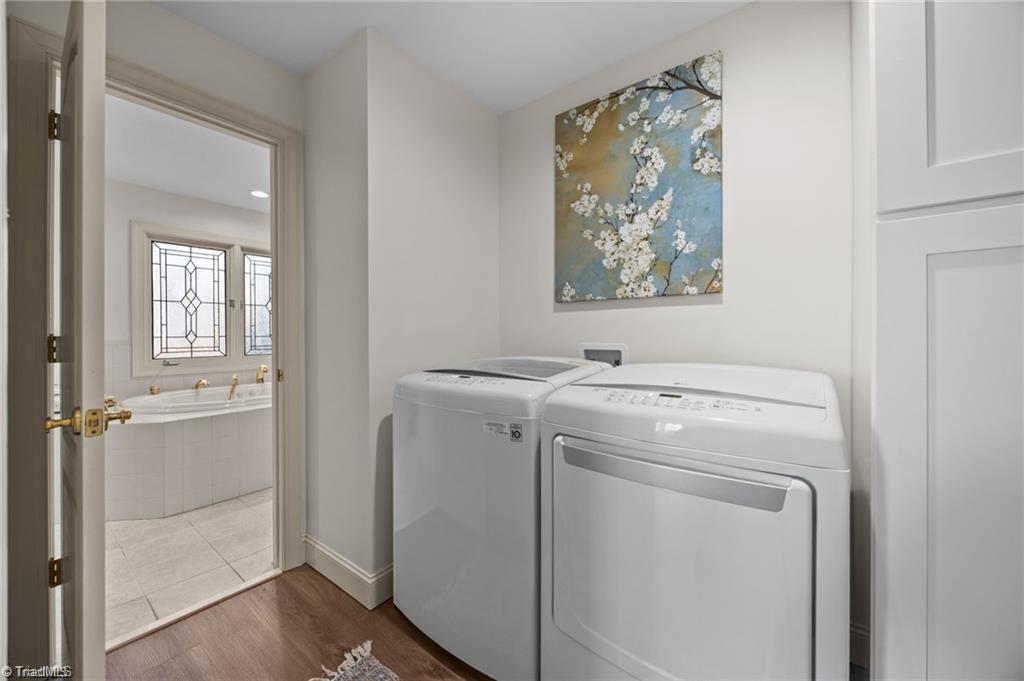
| Laundry Features | Dryer Connection, Main Level, Washer Hookup |
| Flooring | Carpet, Laminate, Tile, Wood |
Exterior
| Exterior Features | Lighting |
|---|---|
| Security Features | Security Lights, Smoke Detector(s) |
| Construction Materials | Brick |
| Lot Features | Corner Lot |
Parking
| Parking Features | Driveway, Garage, Garage Door Opener, Attached, Detached Carport, Detached |
|---|---|
| Garage Spaces | 8 |
Utilities
| Sewer | Septic Tank |
|---|
Taxes
| Tax Annual Amount | 3670 |
|---|
Area Information
| State | NC |
|---|---|
| County | Guilford |
| City | High Point |
| Zip Code | 27263 |
| Area | Guilford |
| School District | Southern |
| Elementary School | Allen Jay |
| High School | Southern |
| Listing VS Median (in 27263) | |
Price: $749,000 low | high Med: $326,245 sqft: 3,980 low | high Med: 1,723 $ / sqft: $188 low | high Med: $189 On site: 99 low | high Med: 6.5 | |
Market Activity 27263
Request a showing
Request a showing
 Copyright 2026 Triad MLS, Inc. All rights reserved. IDX information is provided exclusively for personal, non-commercial use, and may not be used for any purpose other than to identify prospective properties consumers may be interested in purchasing. Information is deemed reliable but not guaranteed. This site will be monitored for ‘scraping’ and any use of search facilities of data on the site other than by potential buyers/sellers is prohibited. All Sale data is for informational purposes only and is not an indication of a market analysis or appraisal. Properties marked with the Triad MLS, Inc. icon are provided courtesy of the Triad MLS, Inc.’s, Internet Data Exchange Database.
Contact
Learn More About This Property

| State | NC |
|---|---|
| County | Guilford |
| City | High Point |
| Zip Code | 27263 |
| Area | Guilford |
| School District | Southern |
| Elementary School | Allen Jay |
| High School | Southern |
| Listing VS Median (in 27263) | |
Price: $749,000 low | high Med: $326,245 sqft: 3,980 low | high Med: 1,723 $ / sqft: $188 low | high Med: $189 On site: 99 low | high Med: 6.5 | |