
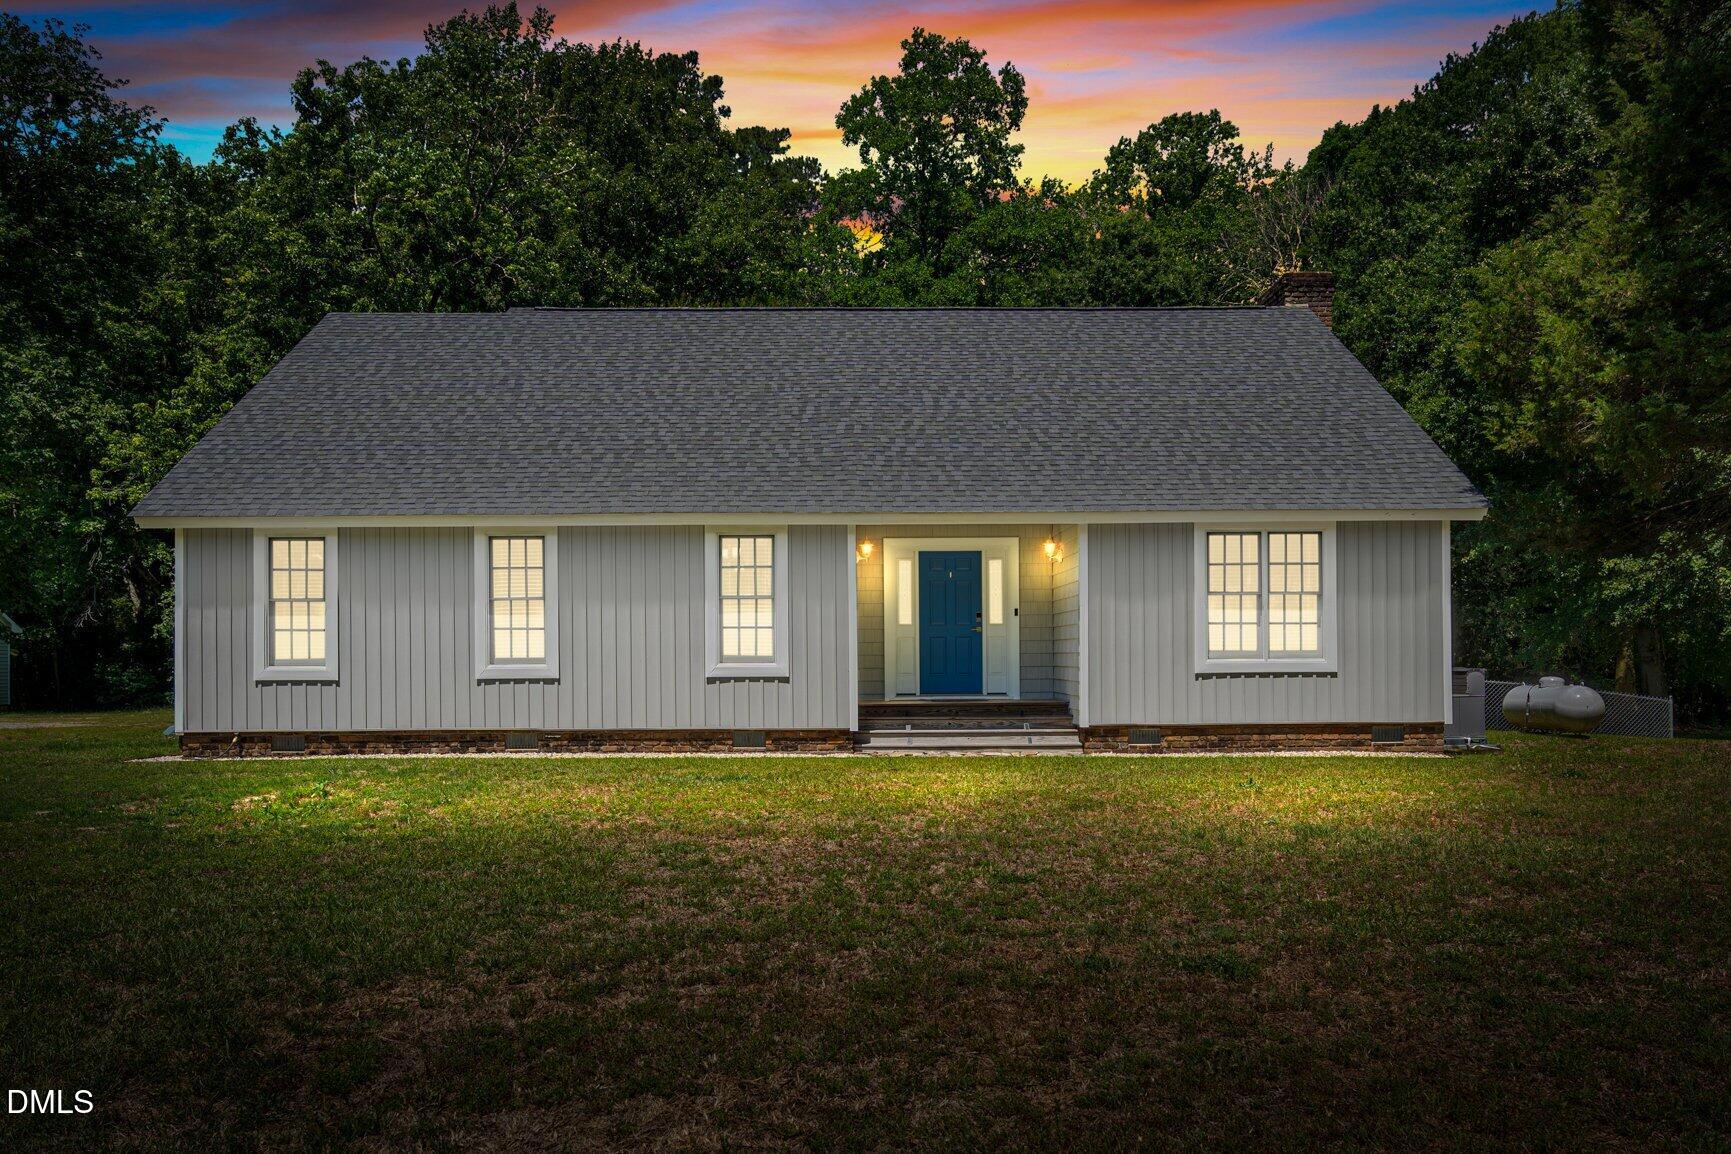
726 Thomas Road,Rocky Mount, NC 27801
Rocky Mount, NC 27801

Description
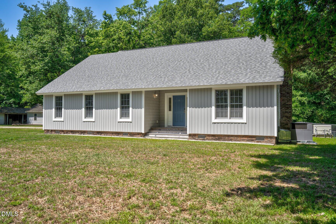
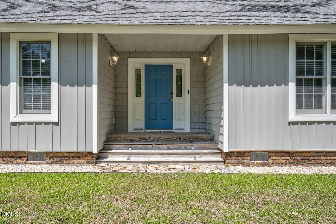
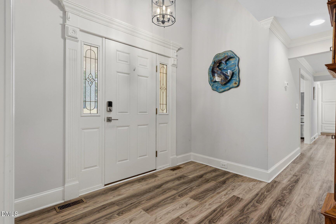
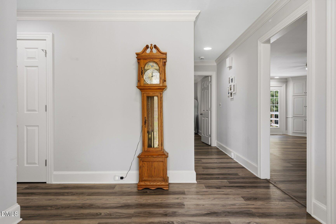
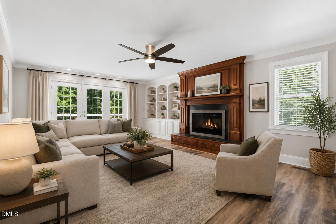
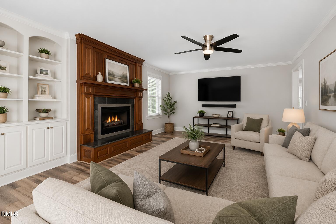
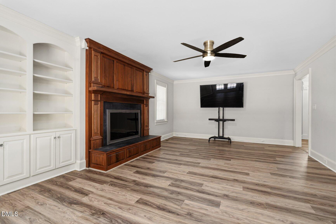
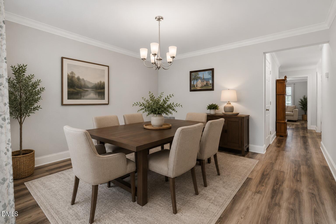
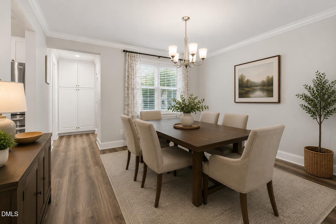
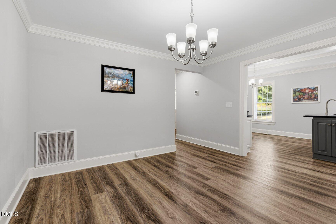
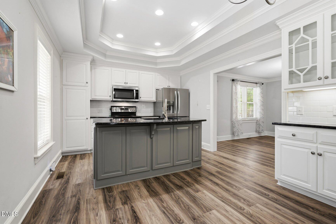
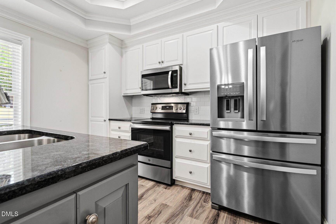
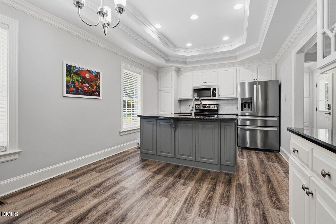
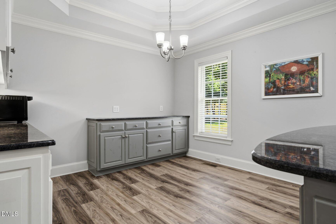
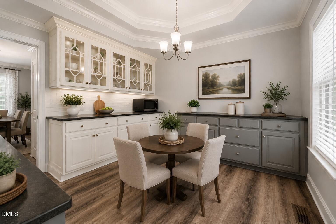
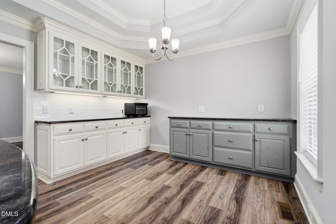
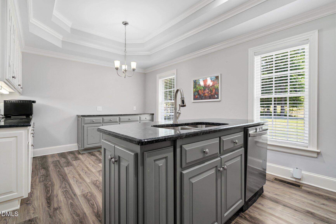
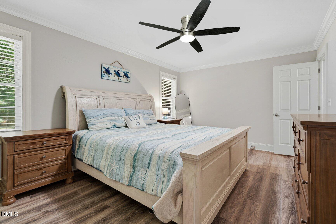
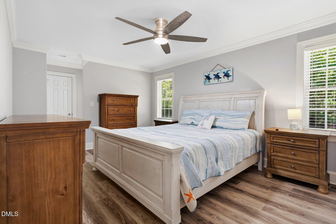
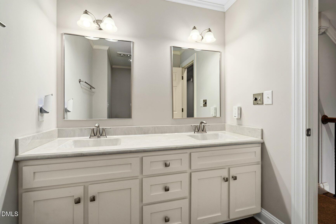
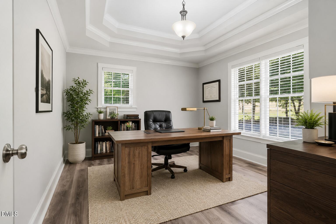
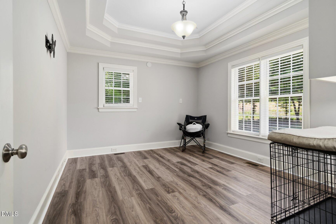
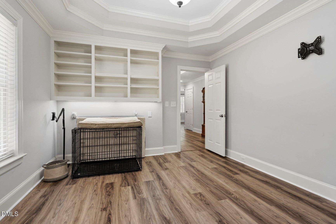
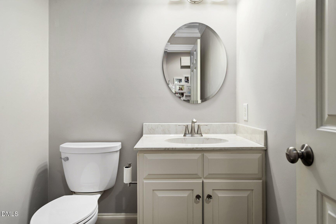
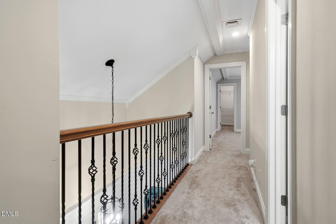
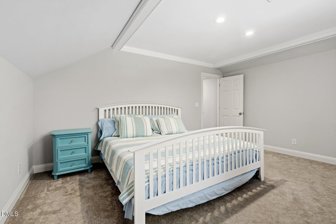
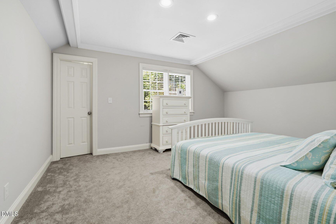
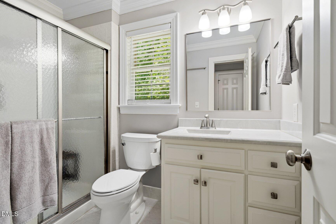
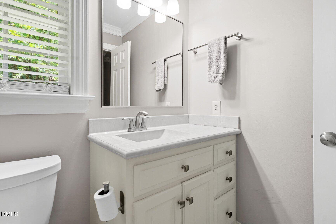
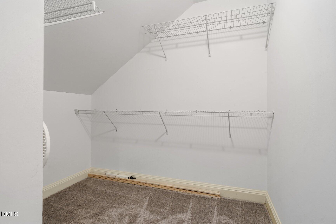
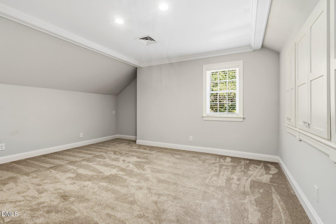
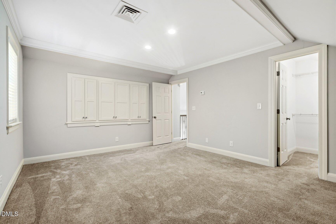
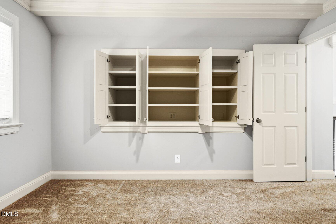
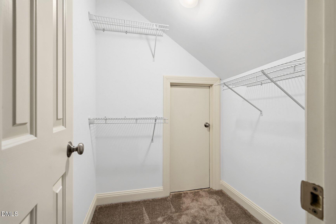
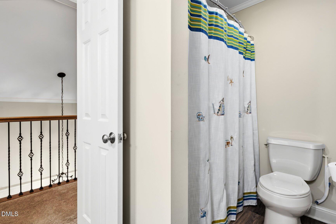
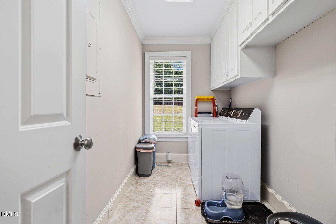
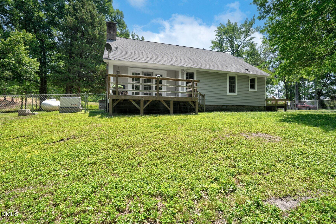
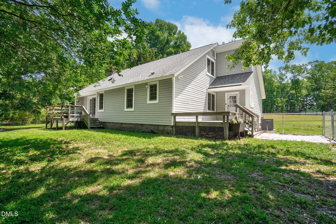
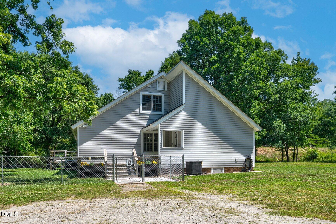
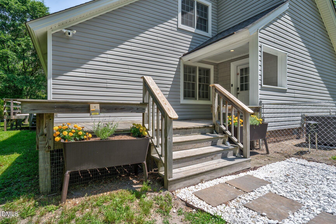
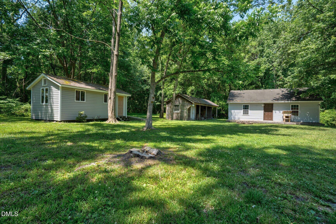
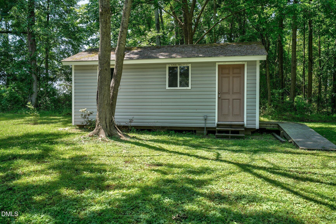
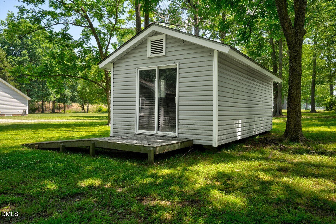
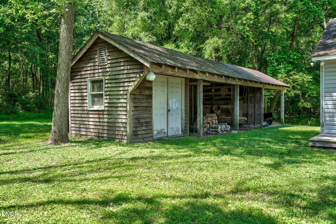
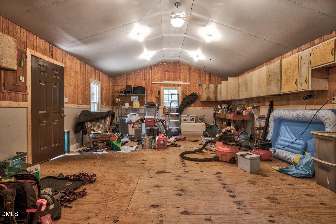
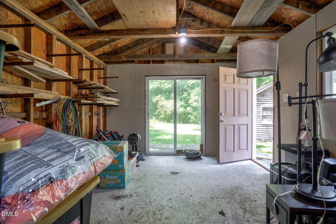
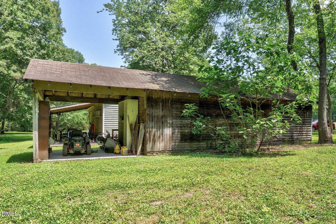
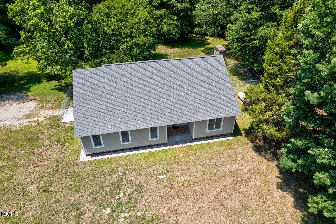
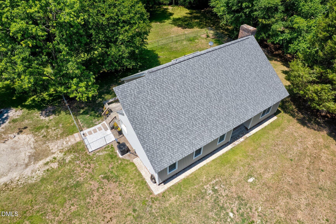
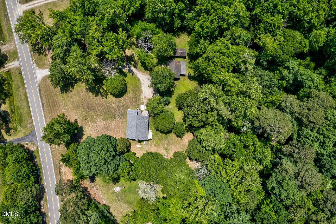
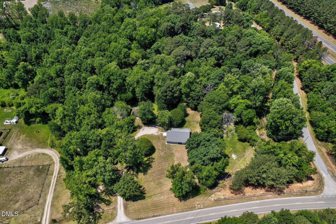
Another opportunity to make this property your own! Buyer was unable to sell their home so it's now back on the market! Nestled on 2.9 private acres, this well-maintained home offers the perfect blend of privacy, comfort, and convenience with 3 bedrooms, 2.5 baths, and 2,422 square feet of thoughtfully designed living space. Surrounded by mature landscaping and peaceful views, the property feels like a true private retreat while still remaining convenient to shopping, dining, and everyday amenities. The bright and airy main-level primary suite creates a relaxing retreat, while two additional upstairs bedrooms offer built-in storage and plenty of space for family or guests. The eat-in kitchen is designed for both everyday living and entertaining with a spacious breakfast nook, glass-front display cabinetry, tile backsplash, stainless steel appliances, tray ceiling, and recessed lighting. The inviting great room features a walnut-surround fireplace with gas logs, glass doors, built-ins, and timeless charm. A dedicated main-level office with built-ins and tray ceiling provides the perfect work-from-home space. Recent updates include new LVP flooring throughout, updated light fixtures, crown molding, recessed lighting, new comfort-height toilets, a new whole-house generator (2025), and new downstairs gas pack HVAC unit (2025). Step outside and enjoy the back deck overlooking the private backyard and natural surroundings. Outdoor features include a fenced yard area ideal for pets, a large, wired workshop perfect for hobbies, storage, or a home business, plus additional exterior storage buildings for equipment and recreational needs.
Details
| MLS # | 10169574 |
|---|---|
| Listing Type | For Sale |
| Style | House |
| Sub-Type | Resale |
| Status | Active |
| Year | 1978 |
| Days On Site | 150 |
| Listing Provided By | Foote Real Estate Group | Sterling Grimes |
Features
| Bed(s) | 3 |
|---|---|
| Bath(s) | 3 Total |
| SQ Feet | 2,422 |
| Story(s) | 1 |
| Acreage | 2.90 |
Interior
| Interior Features | Ceiling Fan(s), Double Vanity, Entrance Foyer, Eat-in Kitchen, Kitchen Island, Primary Downstairs, Recessed Lighting, Tray Ceiling(s), Walk-in Closet(s) |
|---|---|
| Heating Yes / No | Yes |
| Cooling Yes / No | Yes |
| Cooling | Central Air, Ceiling Fan(s) |
| Fireplace Features | Gas Log, Great Room, Propane |
| Fireplaces Total | 1 |
| Fireplace Yes / No | Yes |
| Laundry Features | Lower Level, Laundry Room |
| Rooms Total | 7 |
Exterior
| Exterior Features | Private Yard, Fenced Yard |
|---|---|
| Roof | Shingle |
| Foundation Details | Slab |
| Community Features | None |
| Construction Materials | Vinyl Siding |
| Patio And Porch Features | Deck |
Parking
| Garage Yes / No | No |
|---|
Location
| Community Features | None |
|---|
Utilities
| Utilities | Electricity Connected, Water Connected, Septic Connected |
|---|---|
| Sewer | Septic Tank |
Taxes
| Tax Assessed Value | 285881 |
|---|---|
| Tax Legal Description | 726 Thomas Rd Oakley Ld |
| Tax Year | 2026 |
Other
| Accessibility Features | No |
|---|
Area Information
| State | NC |
|---|---|
| County | Edgecombe |
| City | Rocky Mount |
| Zip Code | 27801 |
| Area | Edgecombe |
| Community Name | Not in a Subdivision |
| School District | Edgecombe - SouthWest Edgecombe |
| Elementary School | Edgecombe - G W Bulluck Elementa |
| High School | Edgecombe - SouthWest Edgecombe |
| Listing VS Median (in Not in a Subdivision) | |
Price: $374,500 low | high Med: $310,000 sqft: 2,422 low | high Med: 1,505 $ / sqft: $155 low | high Med: $206 On site: 150 low | high Med: 37 | |
Market Activity 27801
Request a showing
Request a showing

Listings marked with a Doorify MLS icon are provided courtesy of the Doorify MLS, of North Carolina, Internet Data Exchange Database. Brokers make an effort to deliver accurate information, but buyers should independently verify any information on which they will rely in a transaction. The listing broker shall not be responsible for any typographical errors, misinformation, or misprints, and they shall be held totally harmless from any damages arising from reliance upon this data. This data is provided exclusively for consumers’ personal, non-commercial use. Copyright 2024 Doorify MLS of North Carolina. All rights reserved.
Contact
Learn More About This Property

| State | NC |
|---|---|
| County | Edgecombe |
| City | Rocky Mount |
| Zip Code | 27801 |
| Area | Edgecombe |
| Community Name | Not in a Subdivision |
| School District | Edgecombe - SouthWest Edgecombe |
| Elementary School | Edgecombe - G W Bulluck Elementa |
| High School | Edgecombe - SouthWest Edgecombe |
| Listing VS Median (in Not in a Subdivision) | |
Price: $374,500 low | high Med: $310,000 sqft: 2,422 low | high Med: 1,505 $ / sqft: $155 low | high Med: $206 On site: 150 low | high Med: 37 | |