
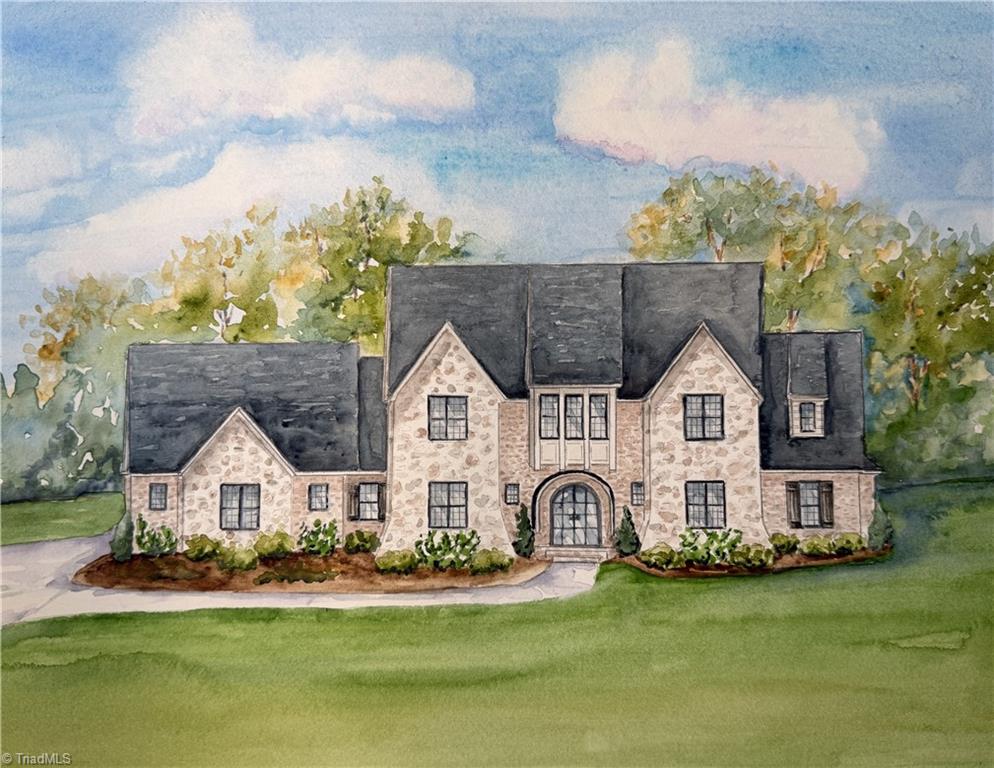
7687 Manderley Drive,Oak Ridge, NC 27310
Oak Ridge, NC 27310

Description
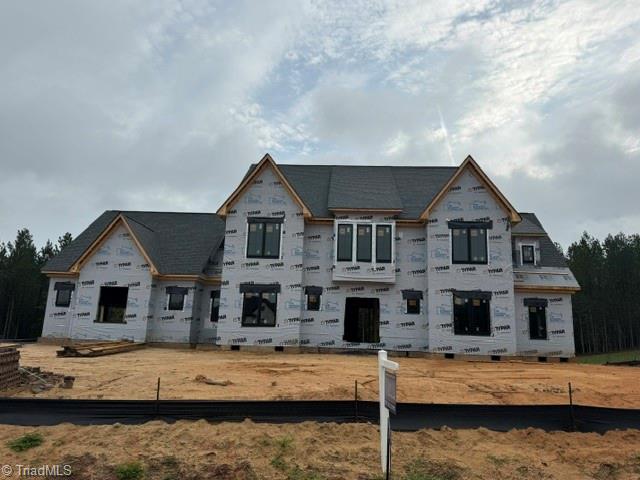
An extraordinary estate by Naylor Custom Homes, this 4-bedroom, 4-1/2 bath home offers timeless elegance & exceptional craftsmanship. Perfectly positioned on a nearly .93 AC homesite w/ peaceful views of mature trees. The home blends privacy with picturesque surroundings. A designer chef's kitchen seamlessly flows into an expansive scullery and walk-in pantry, offering exceptional prep space, storage, and effortless entertaining. The main level showcases a serene primary suite along with a beautifully appointed guest suite. A large covered porch with gas fireplace off the great room creates a seamless connection between indoor and outdoor living-ideal for al fresco dining, quiet mornings, and evening gatherings. The upper level expands the home's versatility with two additional bedrooms & baths, a generous bonus room with wet bar and large walk in attic space. 4,328 square feet of impeccably crafted living space. Estimated Completion November 2026.
Details
| MLS # | 1215522 |
|---|---|
| Listing Type | For Sale |
| Style | House |
| HOA Dues | $600 |
| Sub-Type | New Construction |
| Status | Active |
| Year | 2026 |
| Days On Site | 169 |
| Listing Provided By | Howard Hanna Allen Tate Summerfield | Jason Thomas Smith |
Features
| Bed(s) | 4 |
|---|---|
| Bath(s) | 5 Total |
| SQ Feet | 4,363 |
| Garage | 3 |
| Basement | Y |
| Story(s) | 2 |
| Zoning | CZ-RS-40 |
| Acreage | 0.93 |
Interior
| Rooms Total | 10 |
|---|---|
| Cooling | Central Air |
| Heating | Forced Air, Natural Gas |
| Interior Features | Great Room, Ceiling Fan(s), Dead Bolt(s), Kitchen Island, Pantry, Separate Shower |
| Appliances | Microwave, Dishwasher, Gas Cooktop, Gas Water Heater, Tankless Water Heater |
| Fireplace Features | Gas Log, Great Room, Outside |
| Fireplaces Total | 2 |
| Laundry Features | Dryer Connection, Main Level, Washer Hookup |
| Flooring | Carpet, Tile, Wood |
Exterior
| Security Features | Smoke Detector(s) |
|---|---|
| Construction Materials | Brick, Stone, Vinyl Siding |
| Lot Features | Wooded |
Parking
| Parking Features | Driveway, Garage, Garage Door Opener, Attached |
|---|---|
| Garage Spaces | 3 |
Utilities
| Sewer | Septic Tank |
|---|
Taxes
| Tax Annual Amount | 0 |
|---|
Area Information
| State | NC |
|---|---|
| County | Guilford |
| City | Oak Ridge |
| Zip Code | 27310 |
| Area | Guilford |
| Community Name | Manderley |
| School District | Northwest |
| Elementary School | Oak Ridge |
| High School | Northwest |
| Listing VS Median (in Manderley) | |
Price: $1,475,000 low | high Med: $1,462,500 sqft: 4,363 low | high Med: 4,298 $ / sqft: $338 low | high Med: $340 On site: 169 low | high Med: 166.5 | |
Market Activity 27310
Request a showing
Request a showing
 Copyright 2026 Triad MLS, Inc. All rights reserved. IDX information is provided exclusively for personal, non-commercial use, and may not be used for any purpose other than to identify prospective properties consumers may be interested in purchasing. Information is deemed reliable but not guaranteed. This site will be monitored for ‘scraping’ and any use of search facilities of data on the site other than by potential buyers/sellers is prohibited. All Sale data is for informational purposes only and is not an indication of a market analysis or appraisal. Properties marked with the Triad MLS, Inc. icon are provided courtesy of the Triad MLS, Inc.’s, Internet Data Exchange Database.
Contact
Learn More About This Property

| State | NC |
|---|---|
| County | Guilford |
| City | Oak Ridge |
| Zip Code | 27310 |
| Area | Guilford |
| Community Name | Manderley |
| School District | Northwest |
| Elementary School | Oak Ridge |
| High School | Northwest |
| Listing VS Median (in Manderley) | |
Price: $1,475,000 low | high Med: $1,462,500 sqft: 4,363 low | high Med: 4,298 $ / sqft: $338 low | high Med: $340 On site: 169 low | high Med: 166.5 | |